Divisions 02, 03, 04 and 06
Equipment: preparation, testing, histology, ophthalmics and sapphire.
The same works lists 608 metallurgical machines and testers, 173 histology instruments, 159 ophthalmic and medical instruments and its sapphire crystal line. Each family carries the company's published count and its first models.
Division 02, preparation
Cut, mount, grind, polish.
The company describes mounting as "the first process" of metallographic analysis and lists the machines in the order a specimen travels.
Metallographic cutting machines
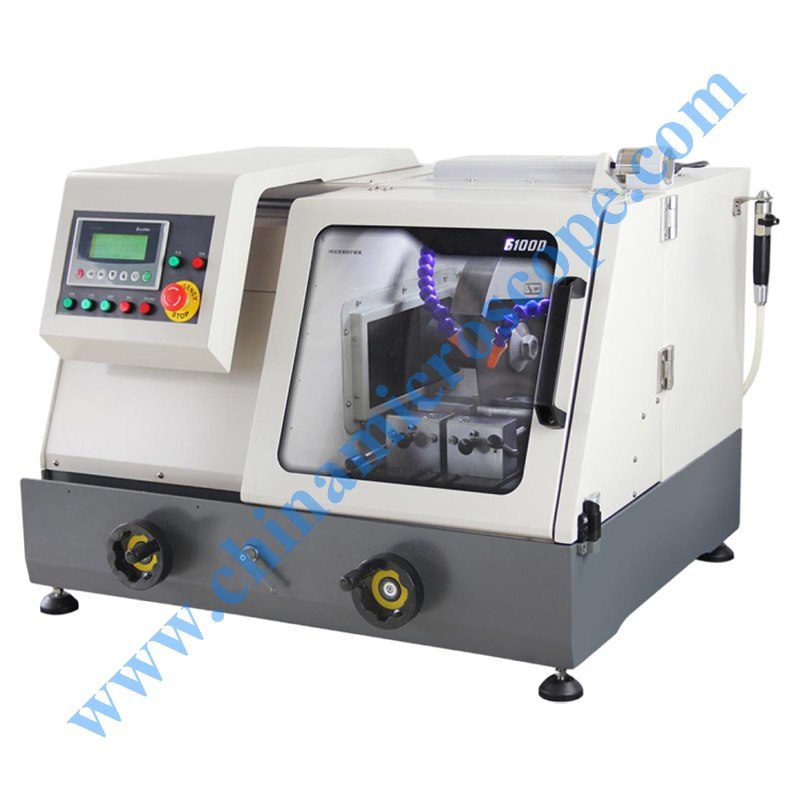
6100D Metallographic cutting machine
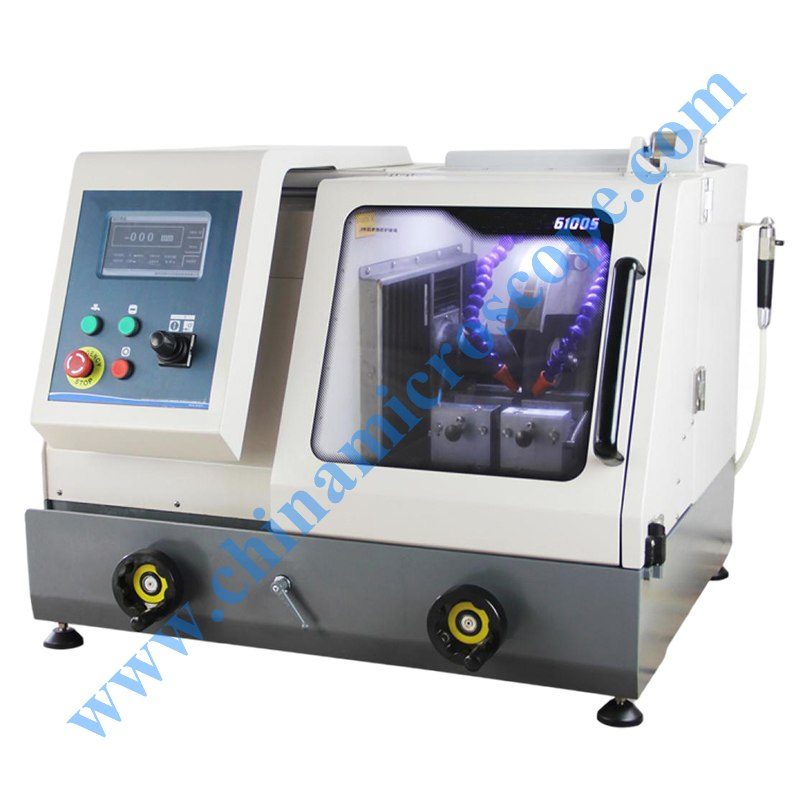
6100S Metallographic cutting machine
Mounting presses (the company's word is mosaic or inlay machine)
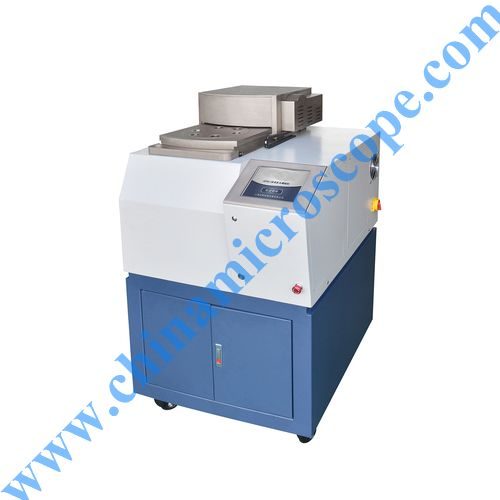
DZXQ-1 automatic multi head inlay machine
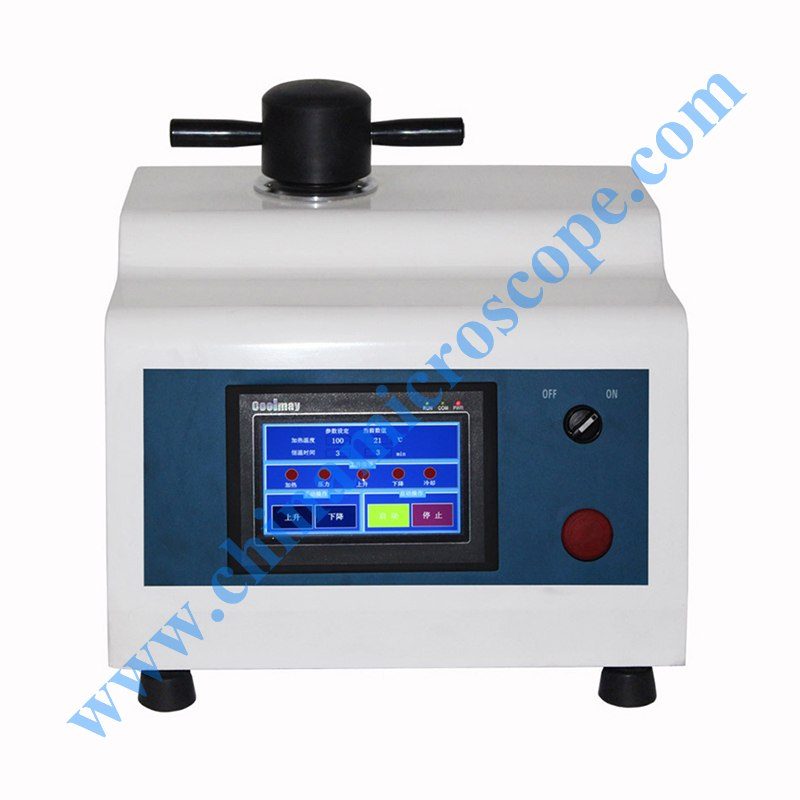
LZXQ-2 automatic metallographic sample inlaying machine
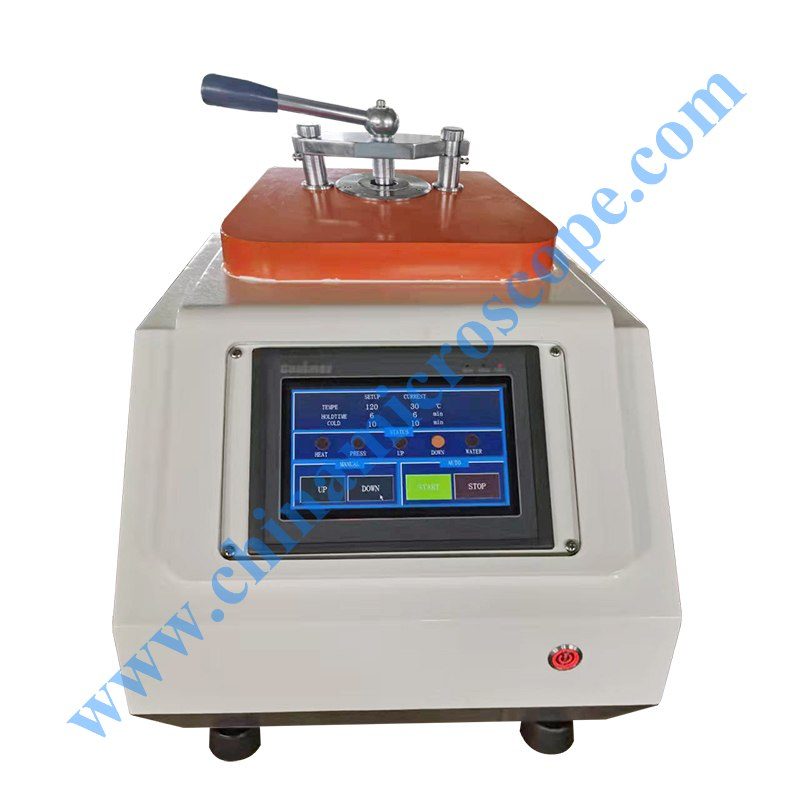
LZXQ-2S automatic mosaic machine
Pre-grinding machines
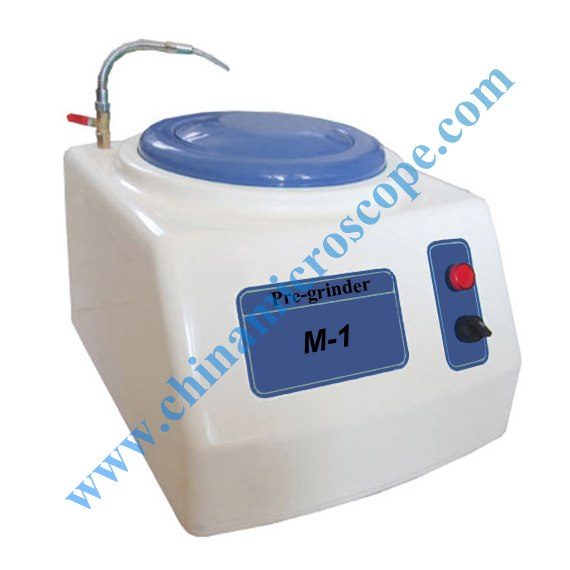
HYM1 Pre-grinder
MIC-HYM1 METALLOGRAPHIC SPECIMEN PRE-GRINDING MACHINE
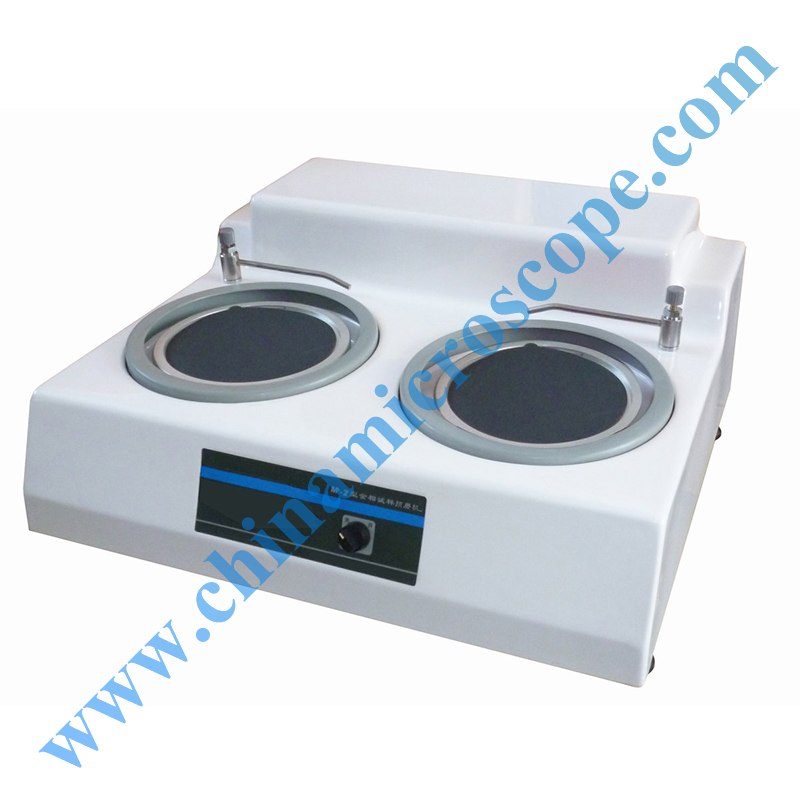
HYM2 Pre-grinder
MIC-HYM2 METALLOGRAPHIC SPECIMEN PRE-GRINDING MACHINE
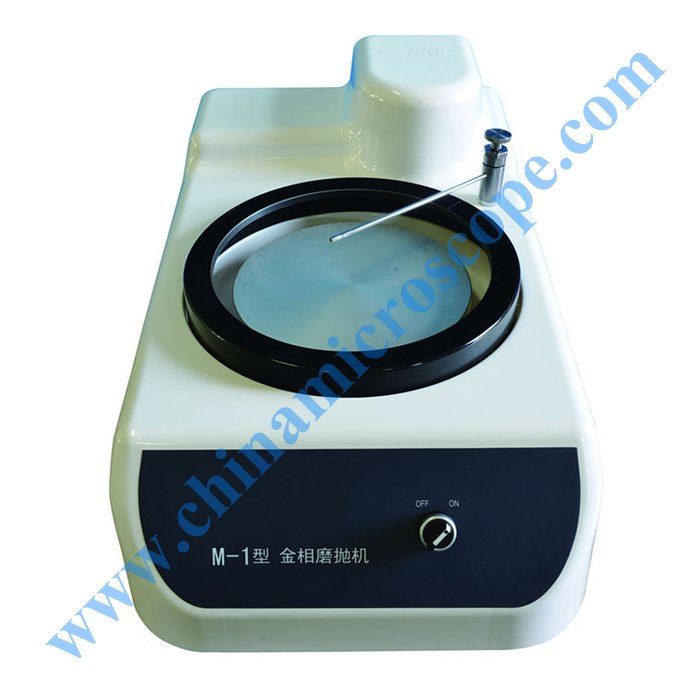
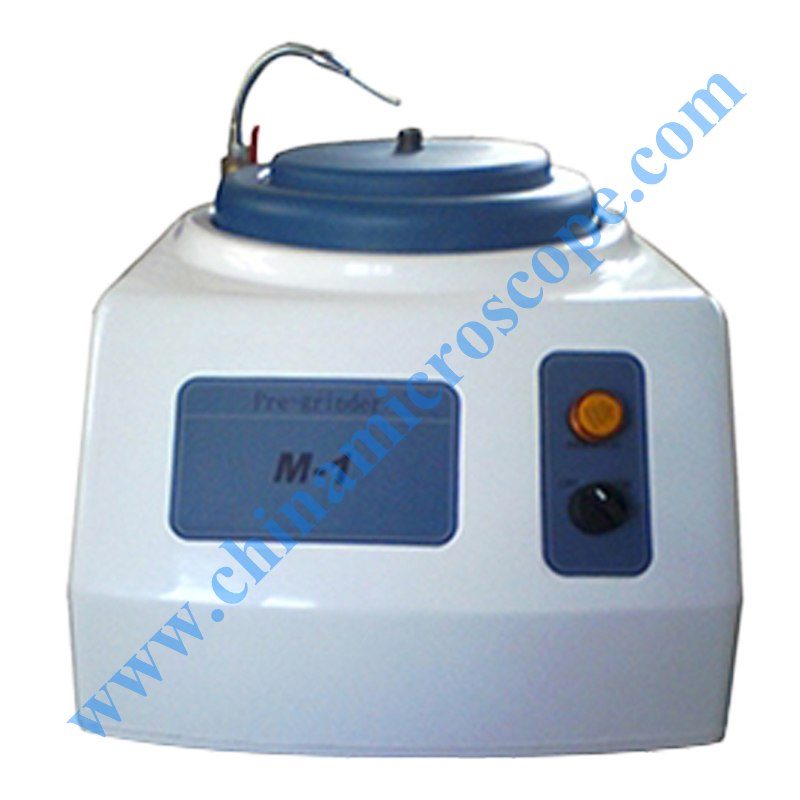
M-1 METALLOGRAPHIC SPECIMEN PRE-GRINDING MACHINE
Grinding and polishing machines
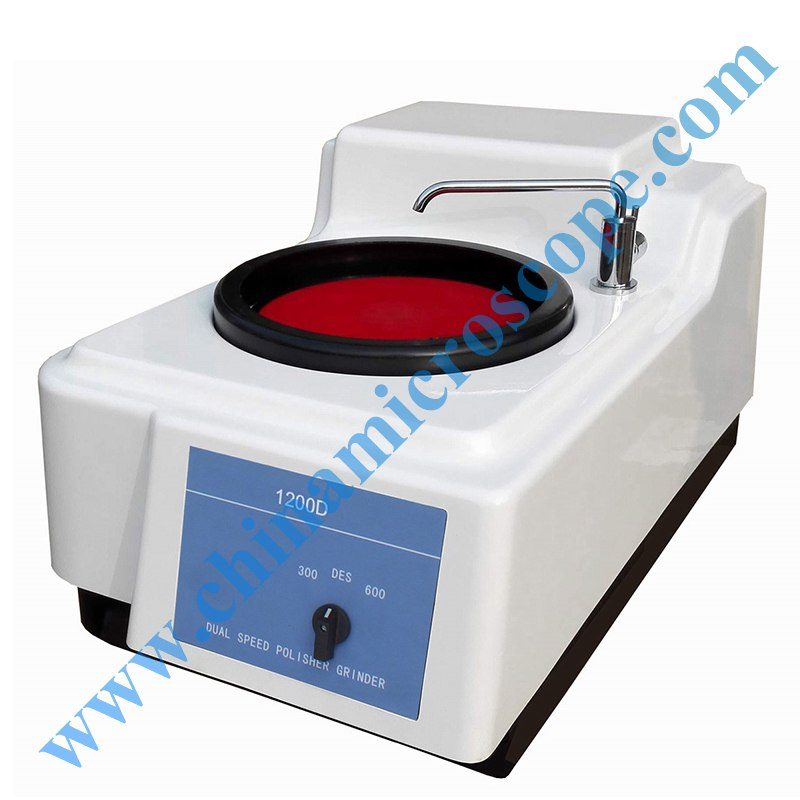
H1200D Dual-speed Metallographic specimen grinding and polishing machine
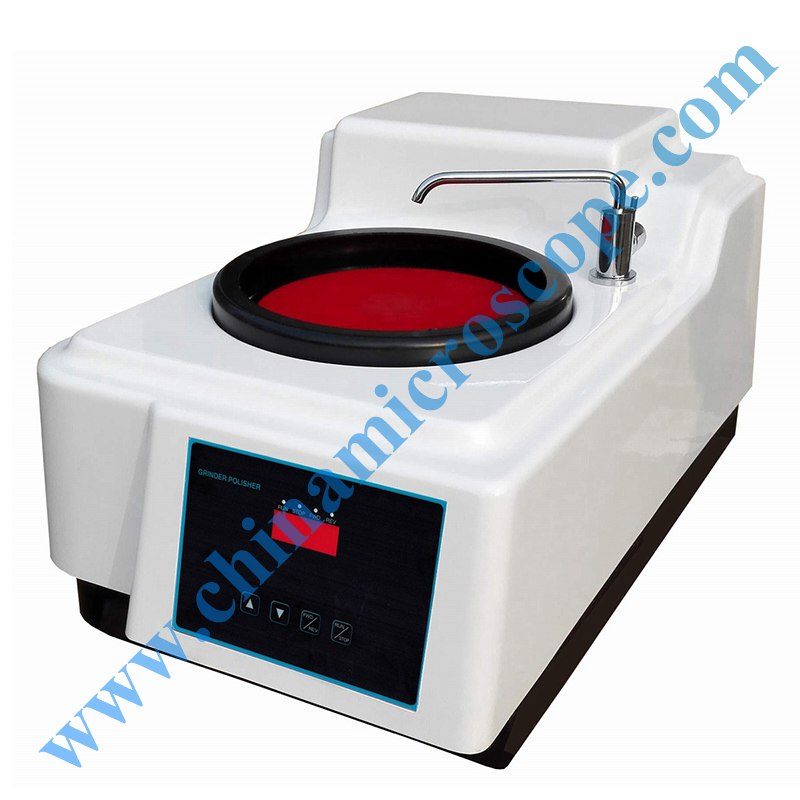
H1200S Metallographic specimen grinding and polishing machine
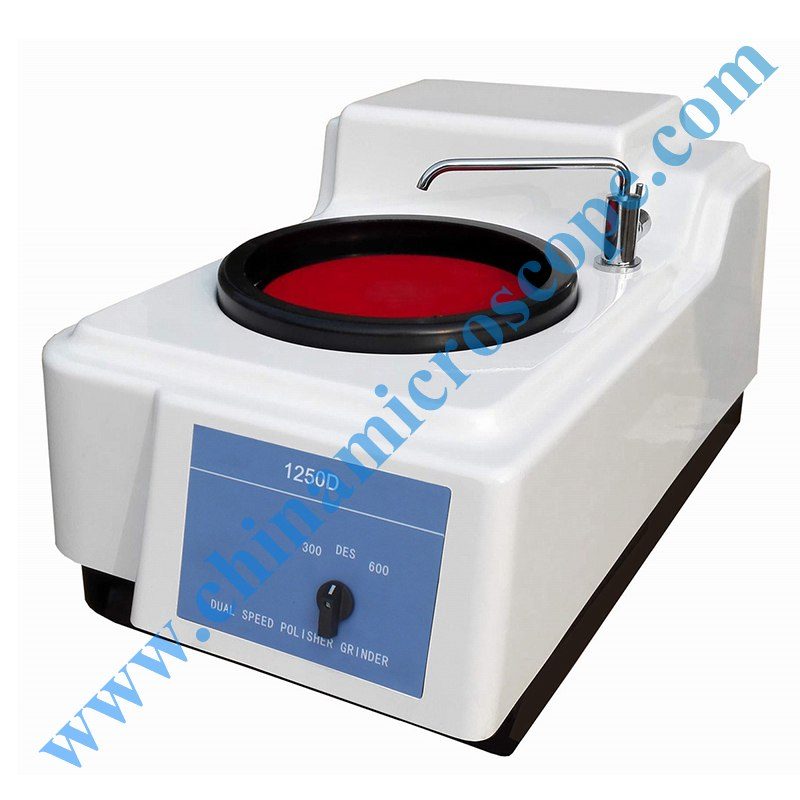
H1250D Dual-speed Metallographic specimen grinding polishing machine
Grinders
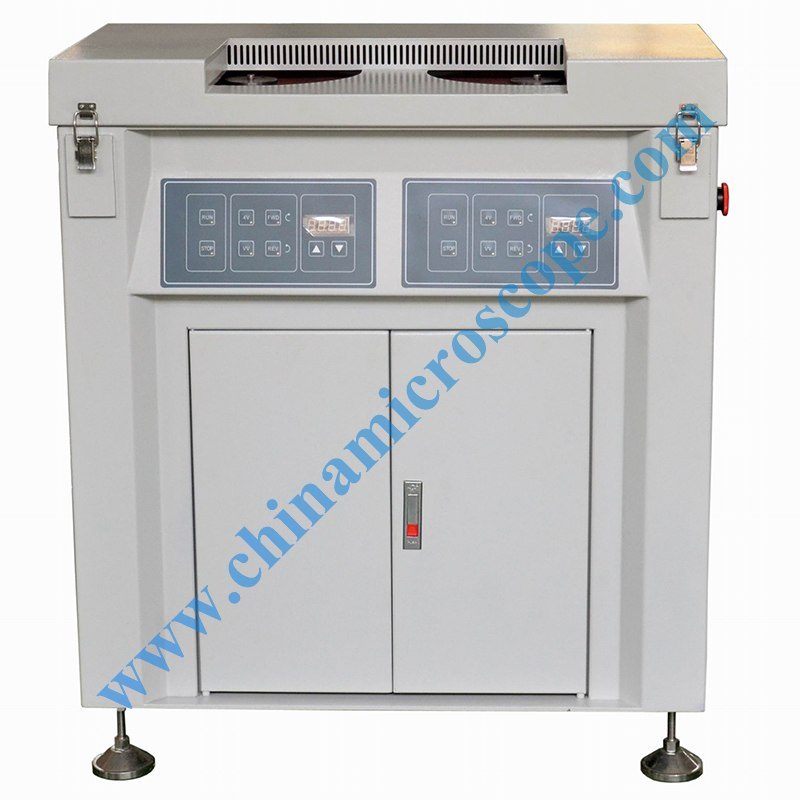
GPM-2-300 Spectrum Grinding Machine
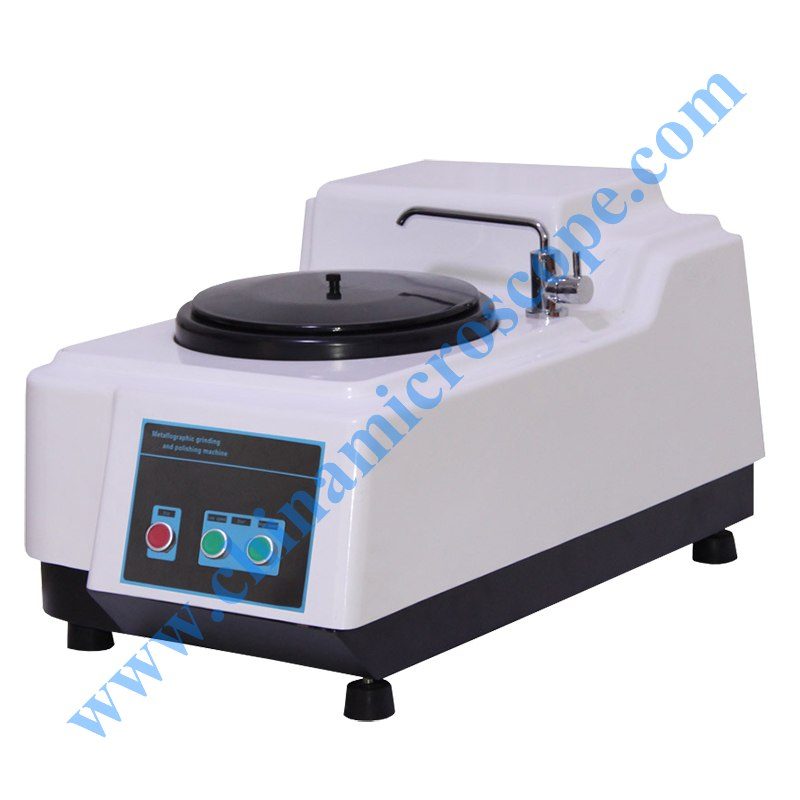
LMP-160 grinding and polishing machine
LMP-160
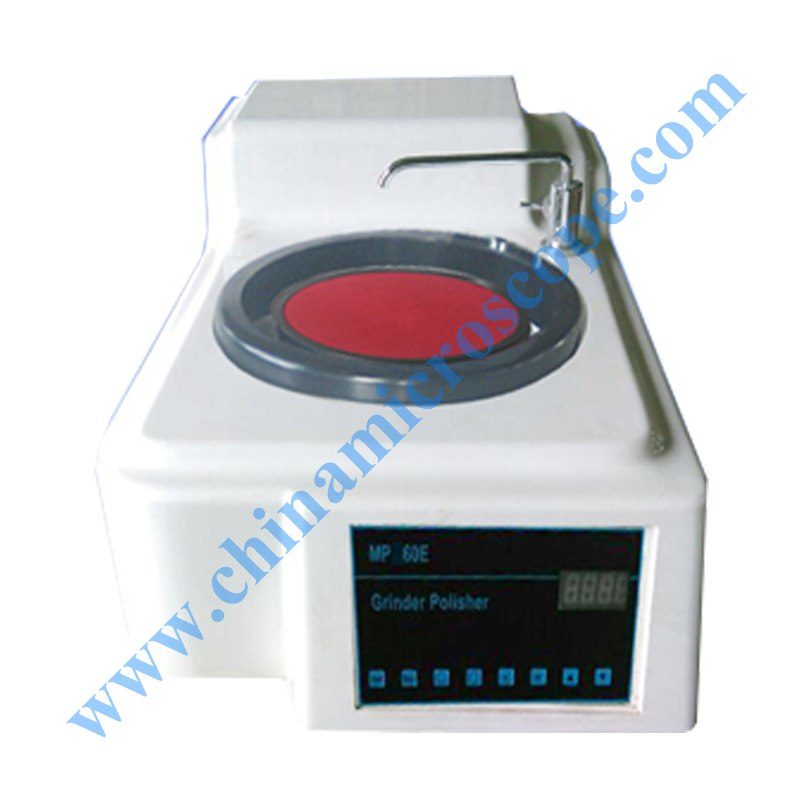
LMP-160E grinding and polishing machine
LMP-160E
Polishers and electrolytic etching
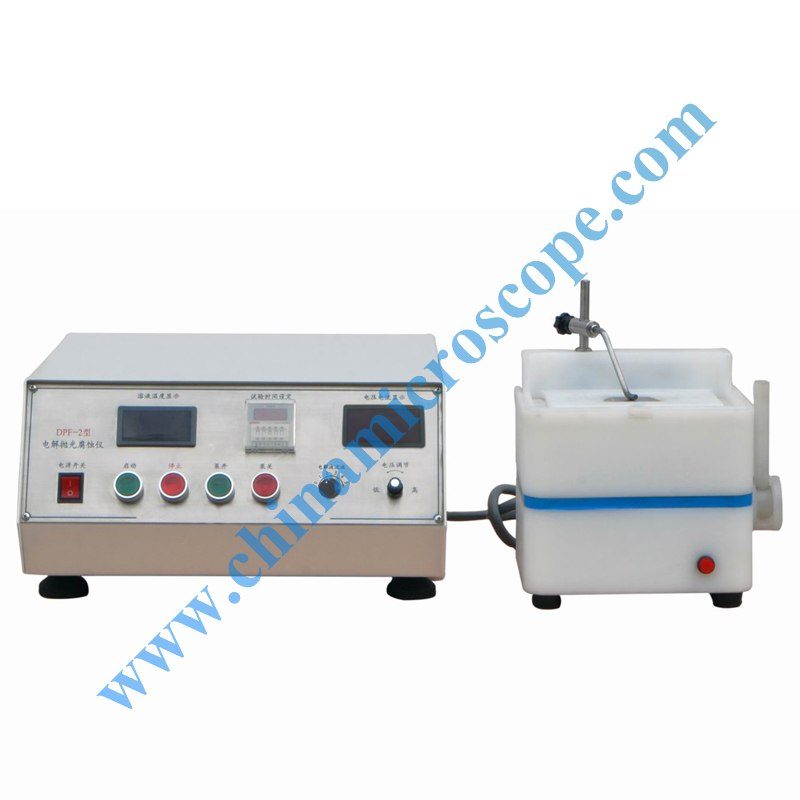
DPF-2 Electrolytic Polishing and Etching Instrument
LM-1 polisher
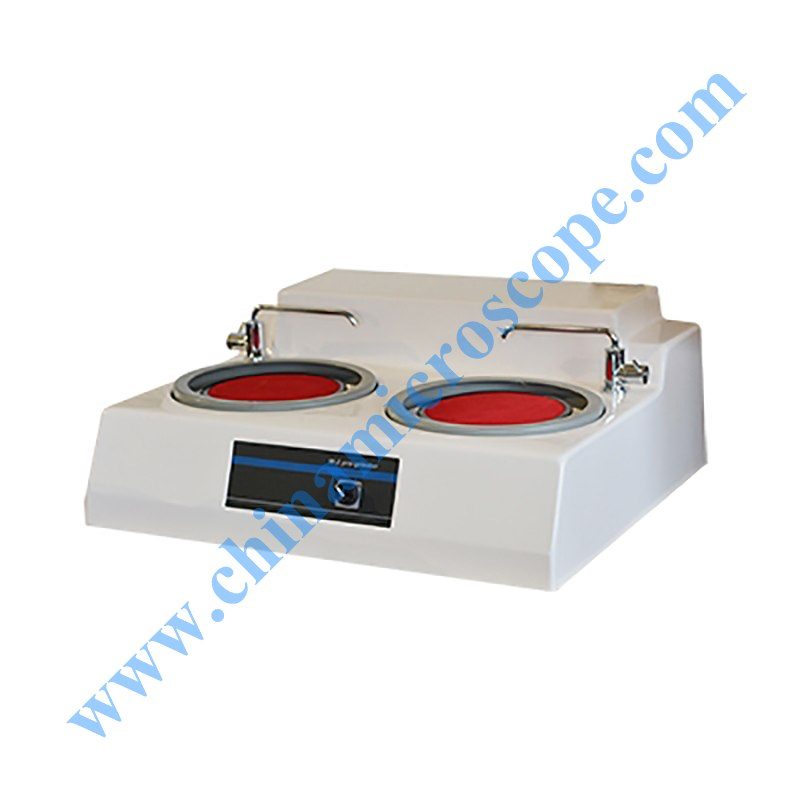
LM-2 polisher
Belt grinding machines
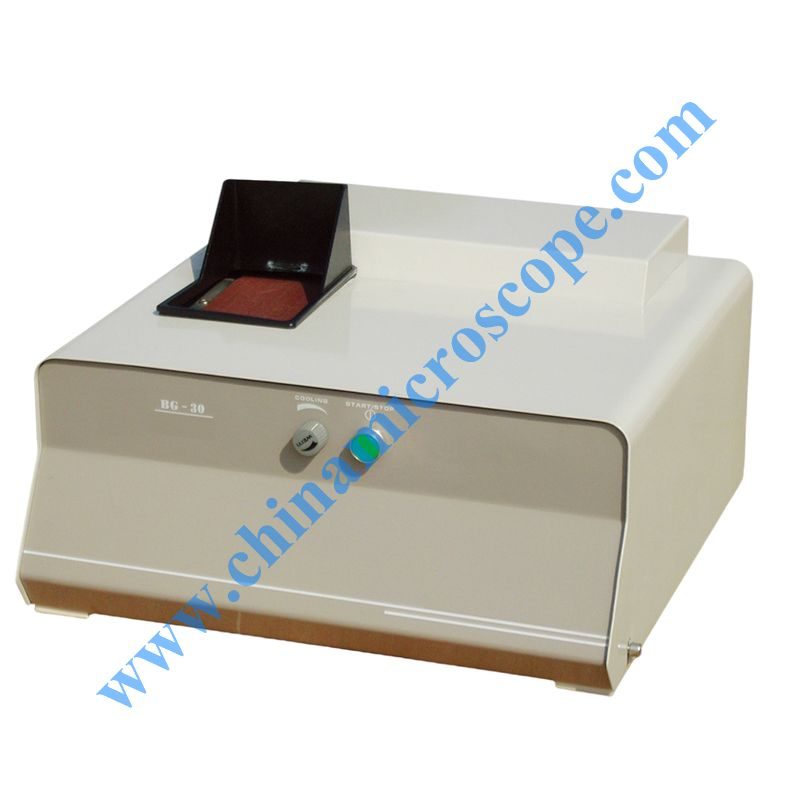
MIC-BG30 belt grinding machine
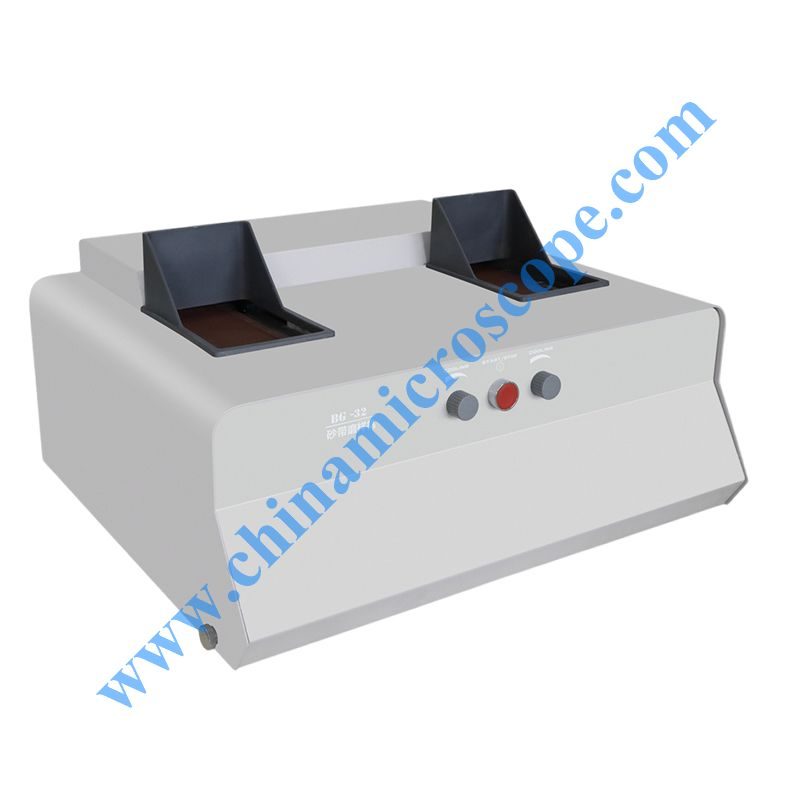
MIC-BG32 belt grinding machine
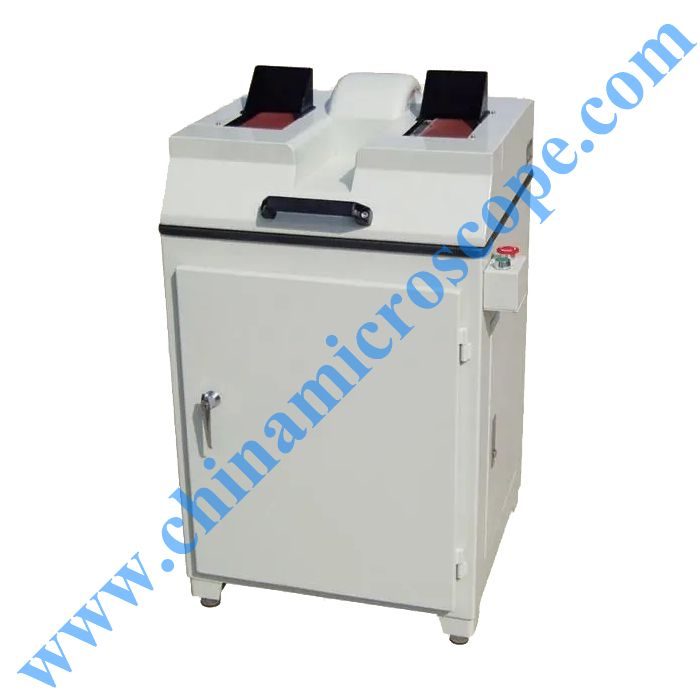
MIC-LBG32 belt grinding machine
Division 02, testing
Hardness testers, by method.
The company names the standards on its testers. Brinell: GB/T 231.2, ISO 6506-2, ASTM E10. Vickers: GB/T 4340.2, ISO 6507-2, ASTM E384. It states that equipment "passed CQ before to customers" and that a CQ certificate is supplied.
Vickers hardness testers
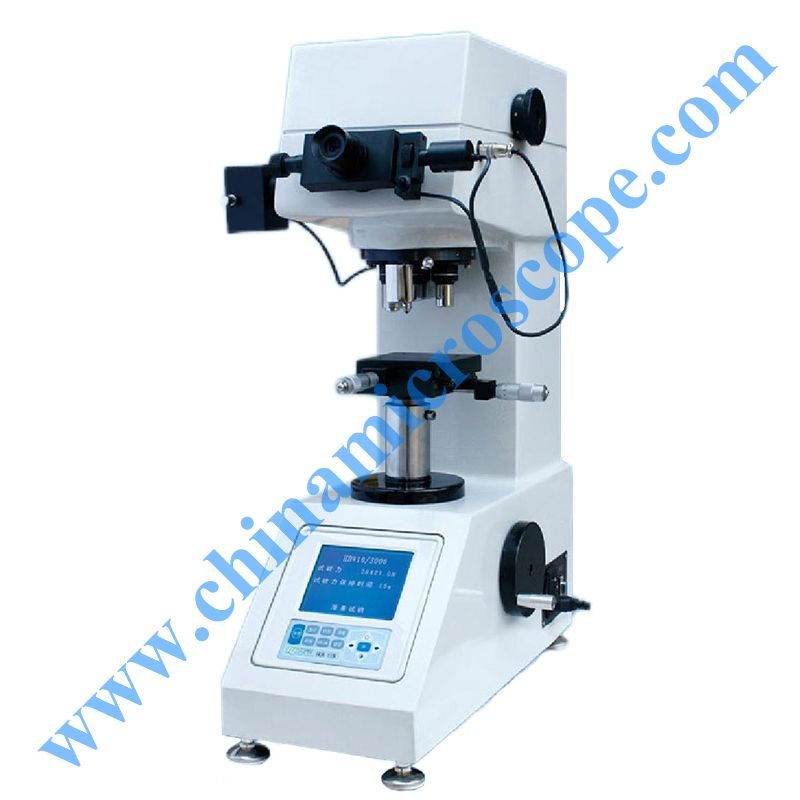
200HV-5 VICKERS HARDNESS TESTER
Precision conforms to GB/T 4340.2, ISO 6507-2 and ASTM E92
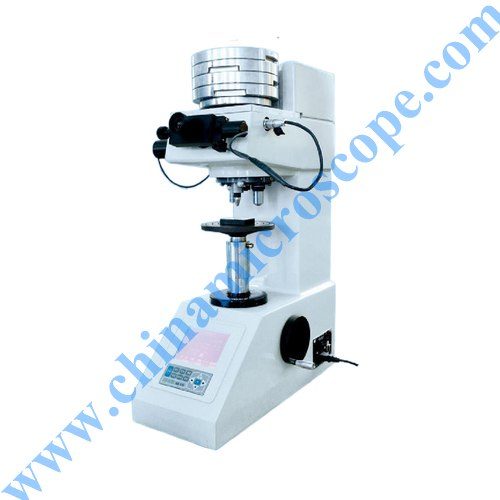
200HVS-10 DIGITAL DISPLAY LOW LOAD VICKERS HARDNESS TESTER
RS232 data interface, built-in printer Hardness conversion between different hardness scales Automatic testing process
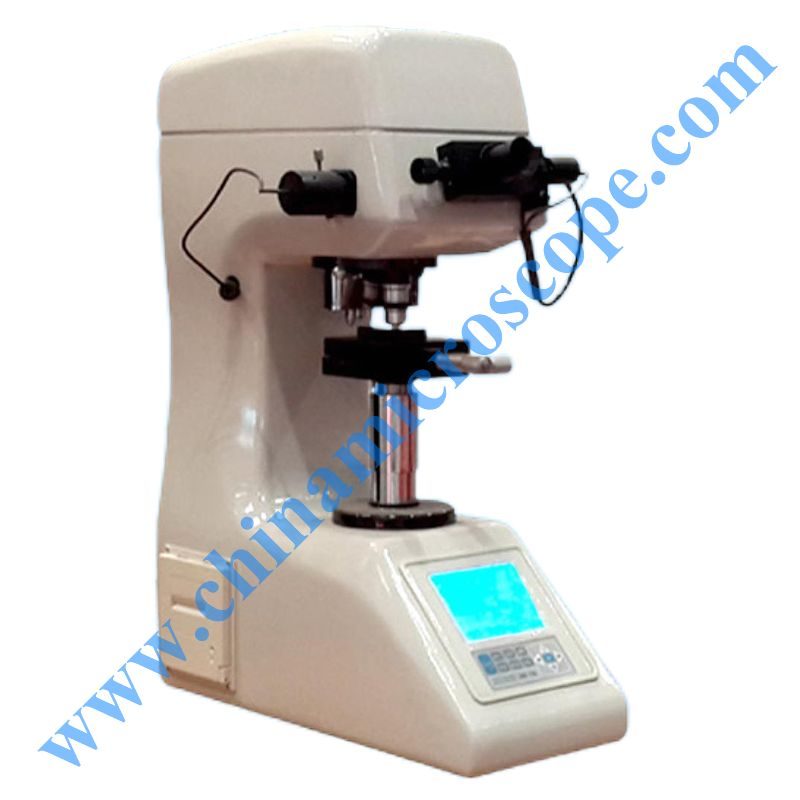
200HVS-5 DIGITAL DISPLAY VICKERS HARDNESS TESTER
RS232 data interface, built-in printer Hardness conversion between different hardness scales Automatic testing process
Micro Vickers and Knoop testers
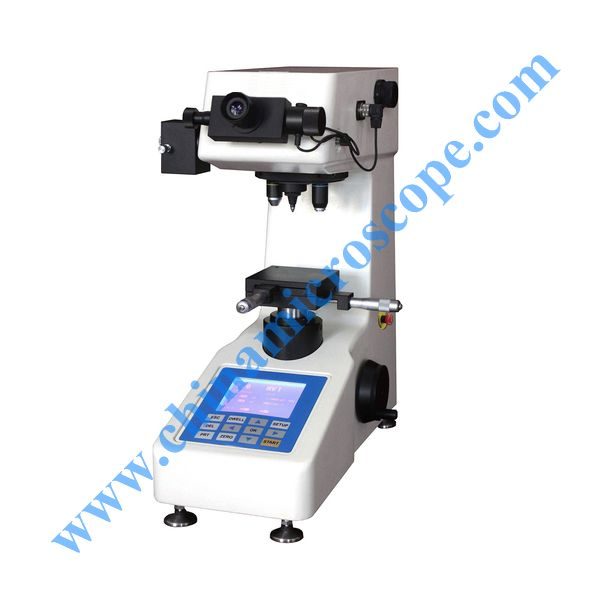
402SXV Digital Micro Vickers Hardness Tester
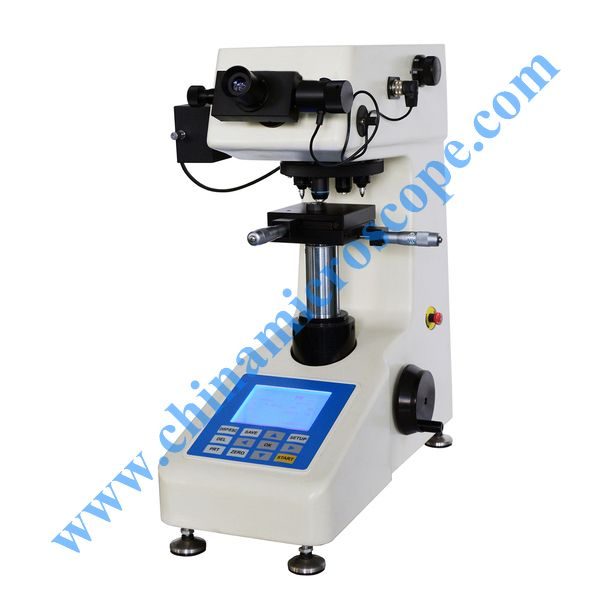
404SXV Digital Micro Vickers and Knoop Hardness Tester
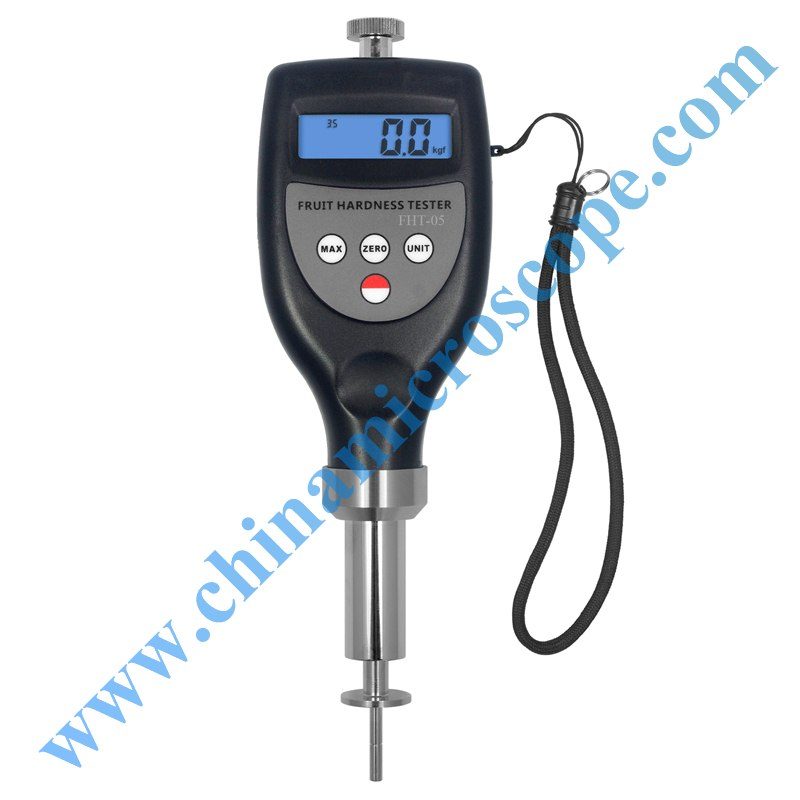
Fruit Hardness Tester FHT-05
The Fruit Hardness Tester is a handheld compact penetrometer for fruit and some vegetable hardness testing
Brinell hardness testers
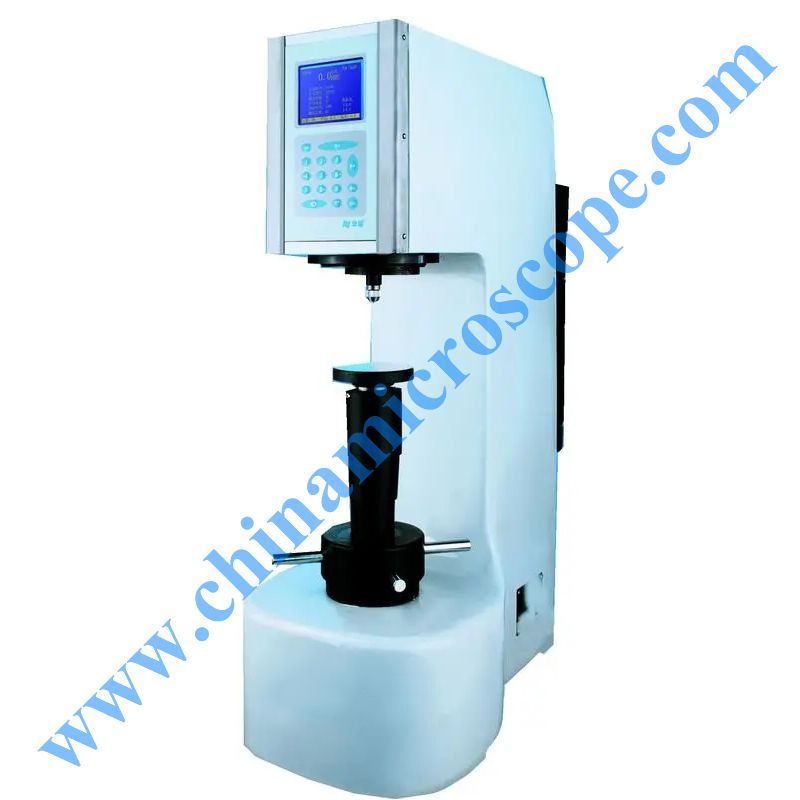
200HB-3000 BRINELL HARDNESS TESTER
Weight loading system Automatic test process, no human operating error
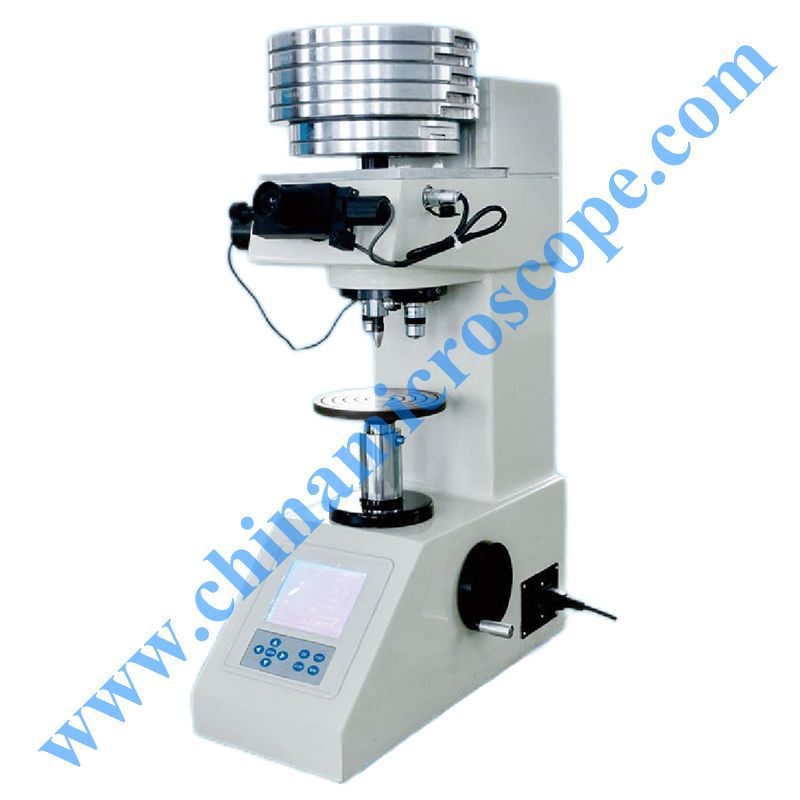
200HBVS-30 DIGITAL DISPLAY BRINELL & VICKERS HARDNESS TESTER
Automatic testing process, no human operating error
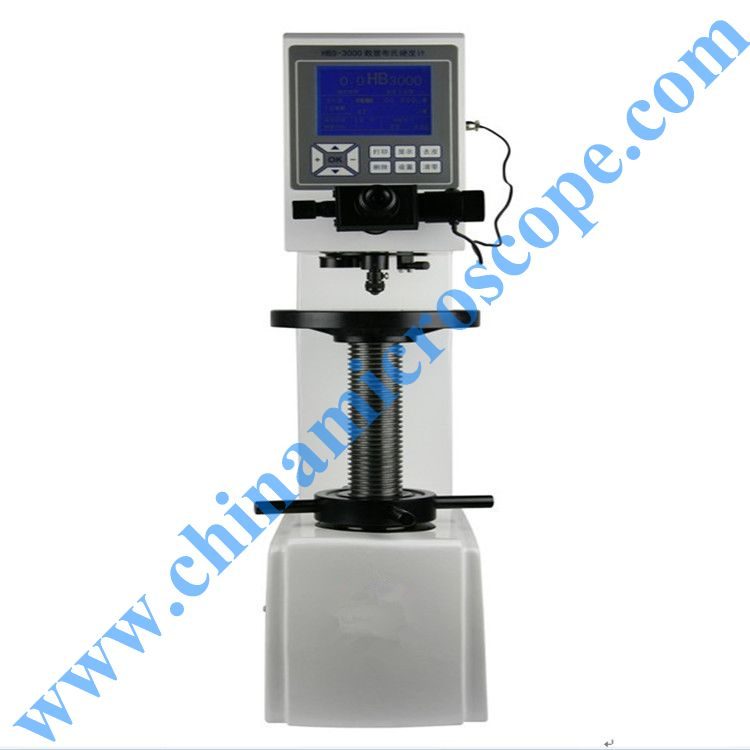
210HBS-3000 DIGITAL DISPLAY BRINELL HARDNESS TESTER
Digital display of Hardness value Hardness conversion between different hardness scales
Rockwell hardness testers
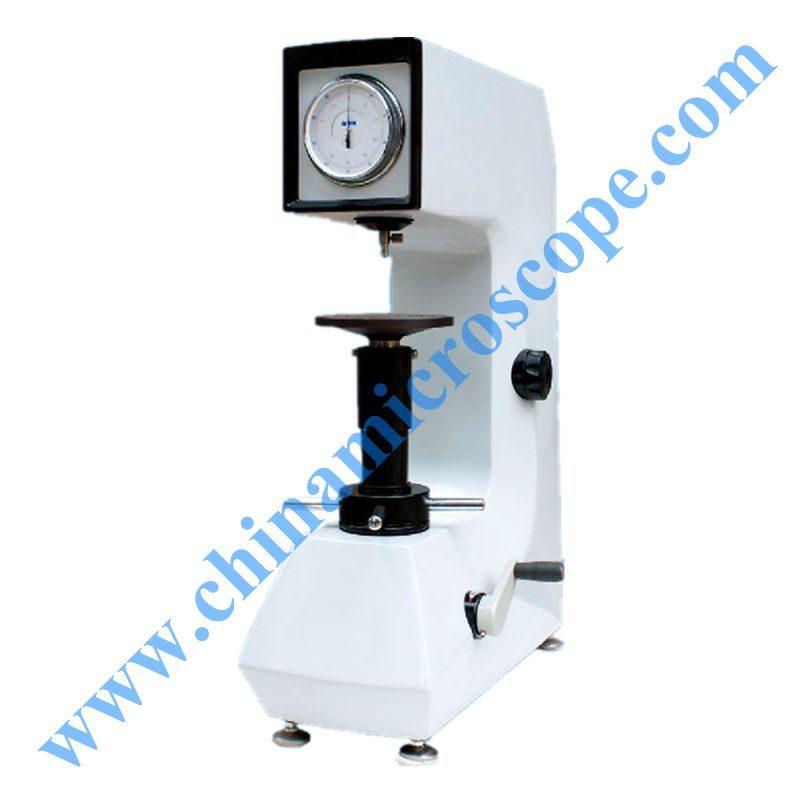
200HR-150 ROCKWELL HARDNESS TESTER
MODEL 200HR-150 ROCKWELL HARDNESS TESTER
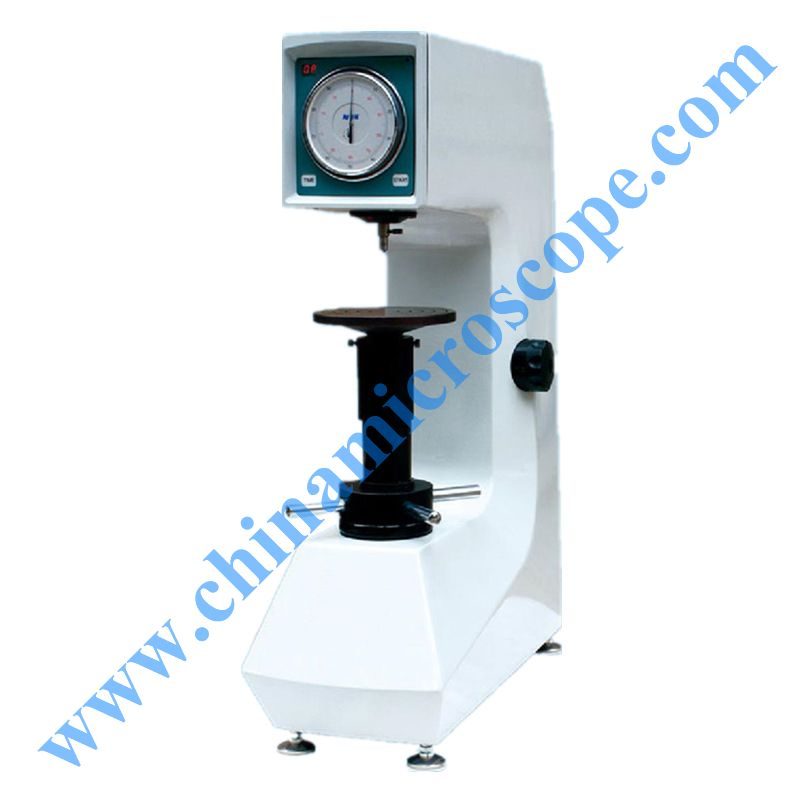
200HRD-150 MOTOR-DRIVEN ROCKWELL HARDNESS TESTER
Optimized mechanical frame, automatic testing process It’s steady and reliable for testing of curved surface
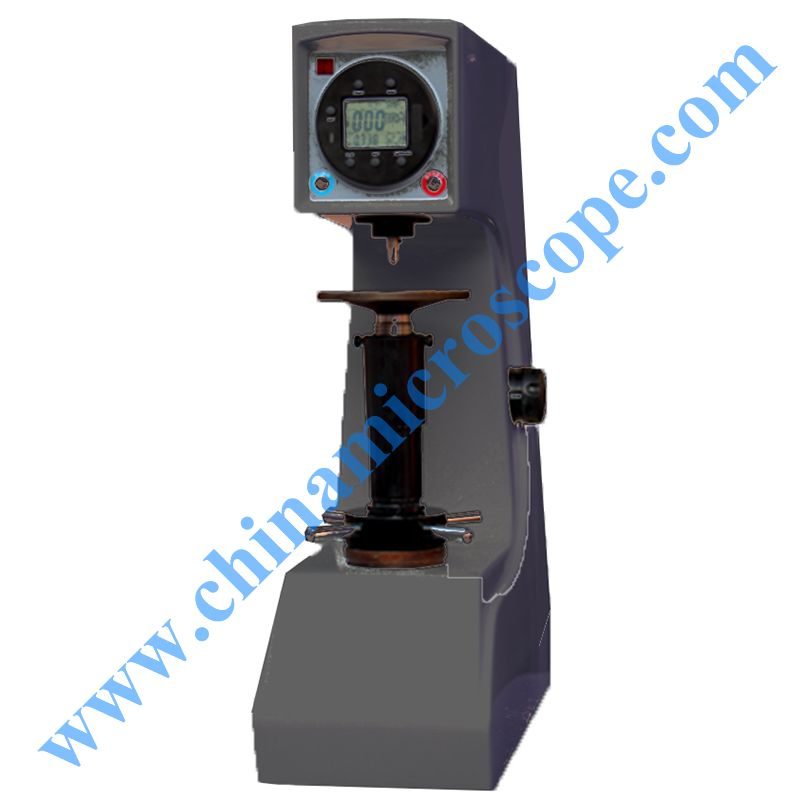
200HRDS-150 rockwell hardness tester
200HRDS-150
Leeb and Barcol testers
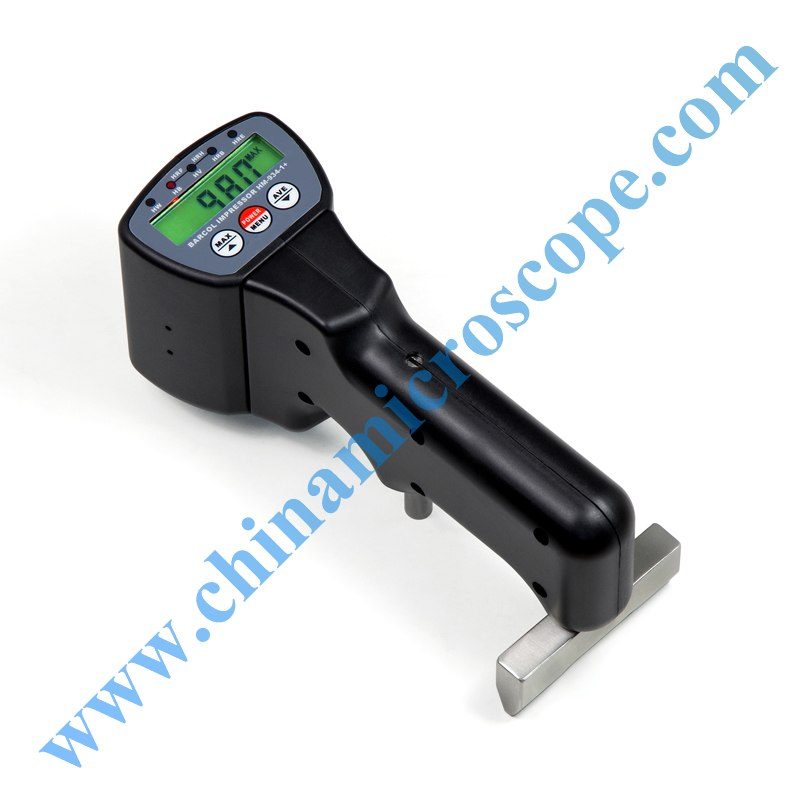
Barcol Impressor HM-934-1
It is mainly used in aluminum processing industry. Also, it can be used for glass steel industry
Barcol Impressor HM-934-1 plus
Barcol Impressor HM-934-1+
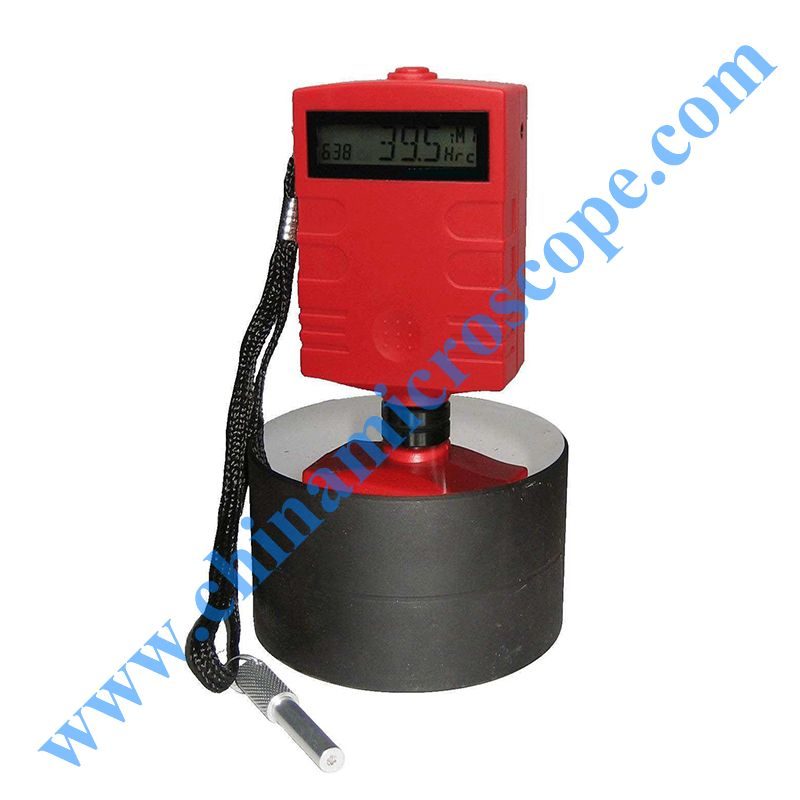
Hartip1000 PORTABLE LEEB HARDNESS TESTER
No Key, easy operation, palm size for narrow space Accuracy: HRC0.5 Measuring range: HL200 to 960 HRC19 to 68
Shore hardness testers
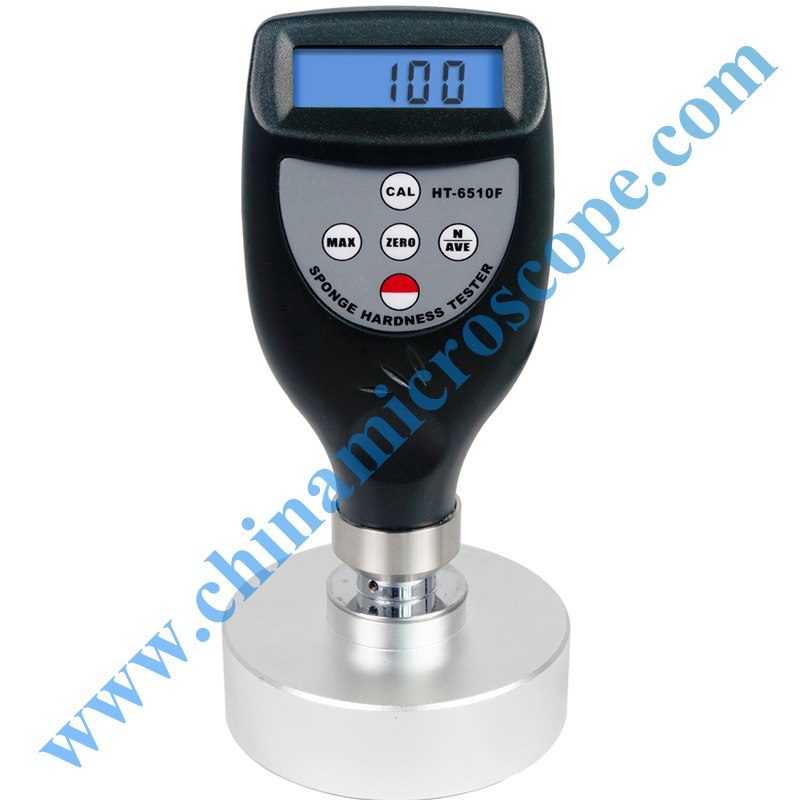
Foam Hardness Tester HT-6510F
Model HT6510F is suitable for the hardness measurement of sponge
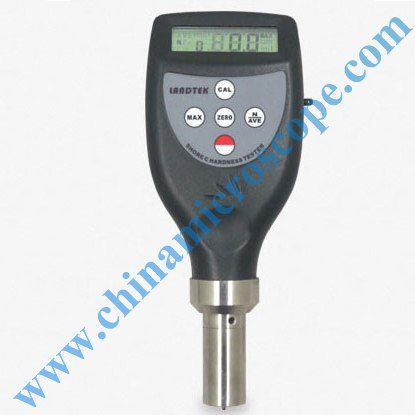
HT-6510 shore hardness tester (A.B.C.D.E.DO.OO)
Used to determine the indentation hardness of materials ranging from cellular products to rigid plastics
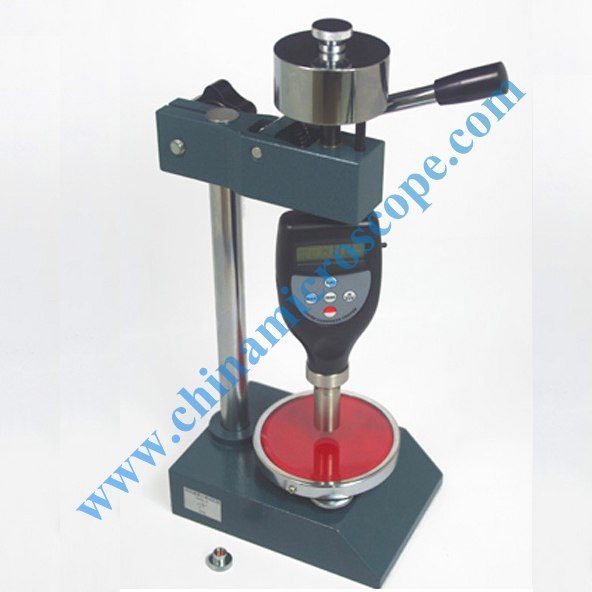
HT-6511 shore hardness tester (A.B.C.D.O.OO.DO)
Used to determine the indentation hardness of materials ranging from cellular products to rigid plastics
Portable hardness testers
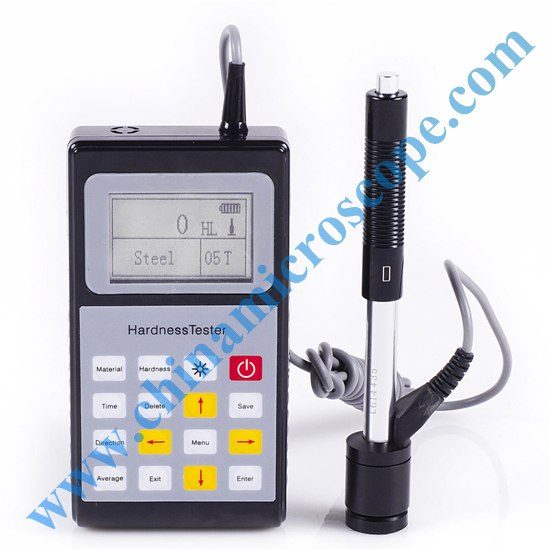
MIC-L110 Portable Hardness Tester
Measuring Range (170-960)HLD,(17.9-69.5)HRC,(19-683)HB,(80-1042)HV, (30.6-102.6)HS, (59.1-88)HRA, (13.5-101.7)HRB
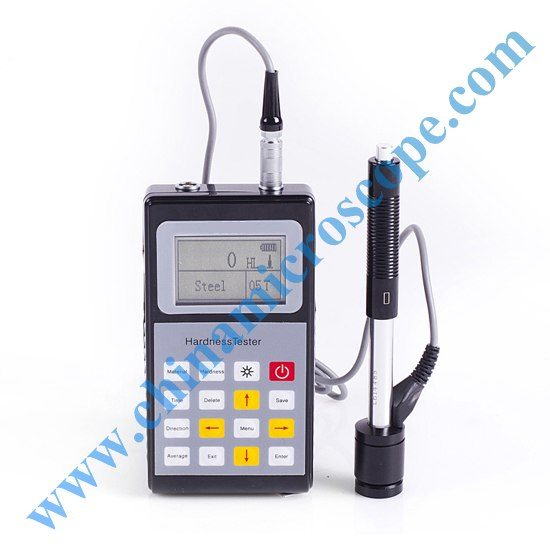
MIC-L120 Portable Hardness Tester
Measuring Range (170-960)HLD,(17.9-69.5)HRC,(19-683)HB,(80-1042)HV, (30.6-102.6)HS, (59.1-88)HRA, (13.5-101.7)HRB
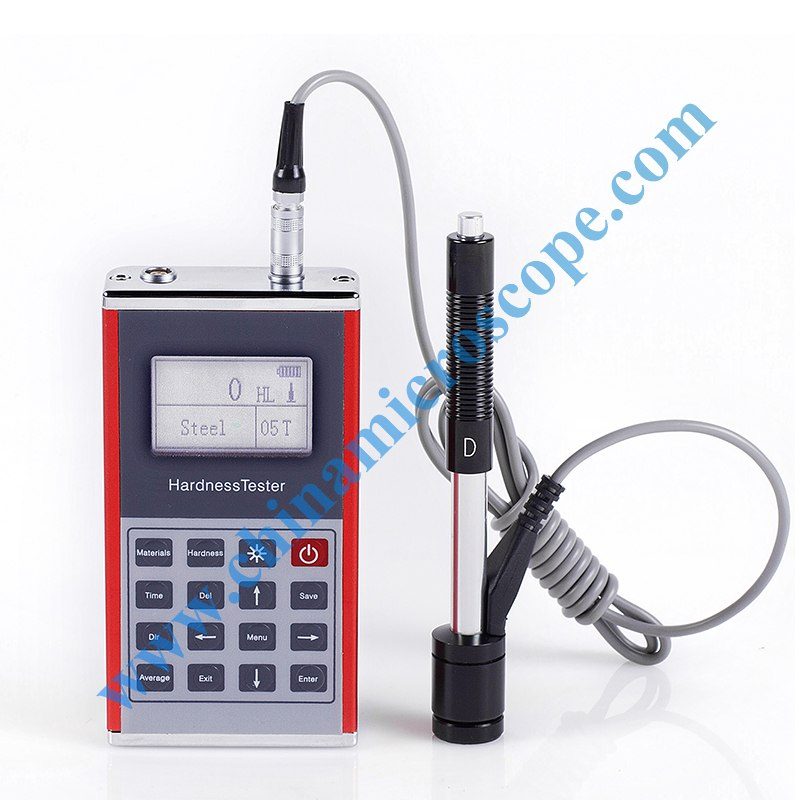
MIC-L130 Portable Hardness Tester
MIC-L130 Portable Hardness Tester English menu, convenient and easy for operation
Multi-method hardness testers
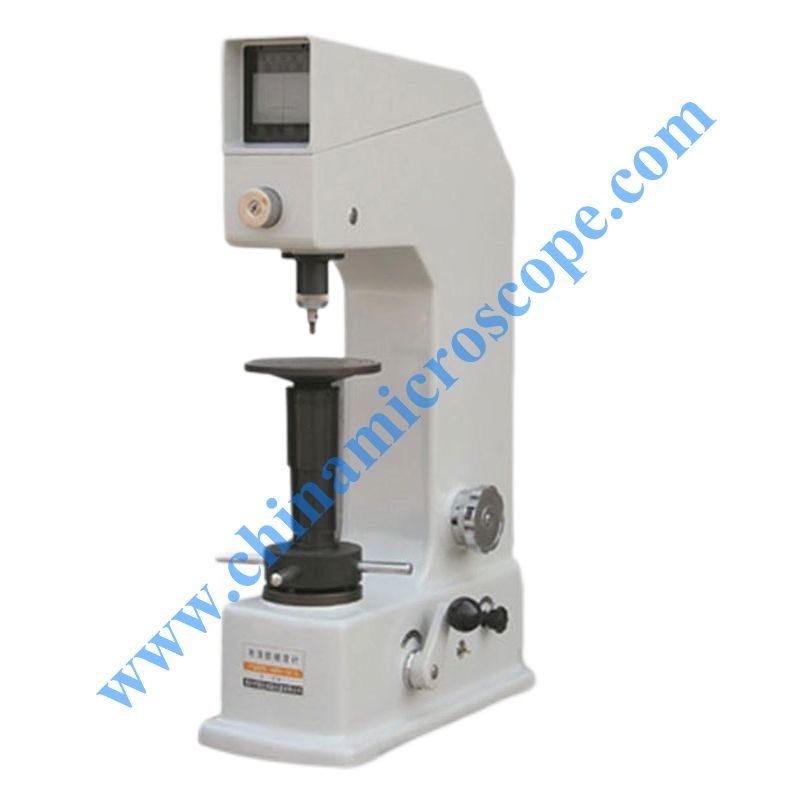
W-HBRV-187.5 MULTI HARDNESS TESTER
Rugged, rigid, precise, reliable, durable, high test efficiency
Division 02, gauges
Coating thickness, roughness, flaws, speed and moisture.
Coating thickness gauges
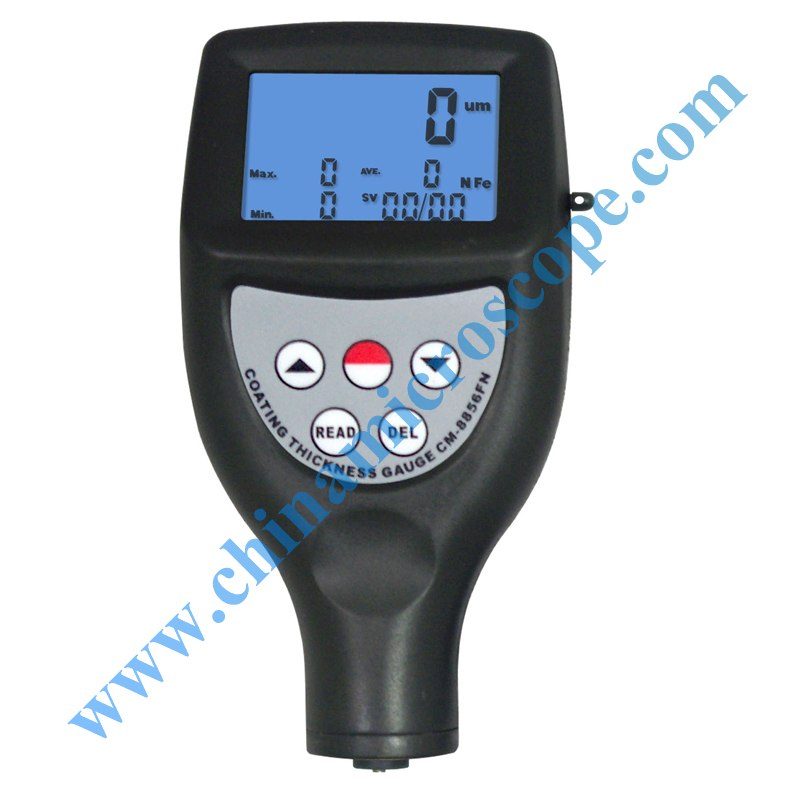
CM-8855 Statistical type COATING THICKNESS GAUGE
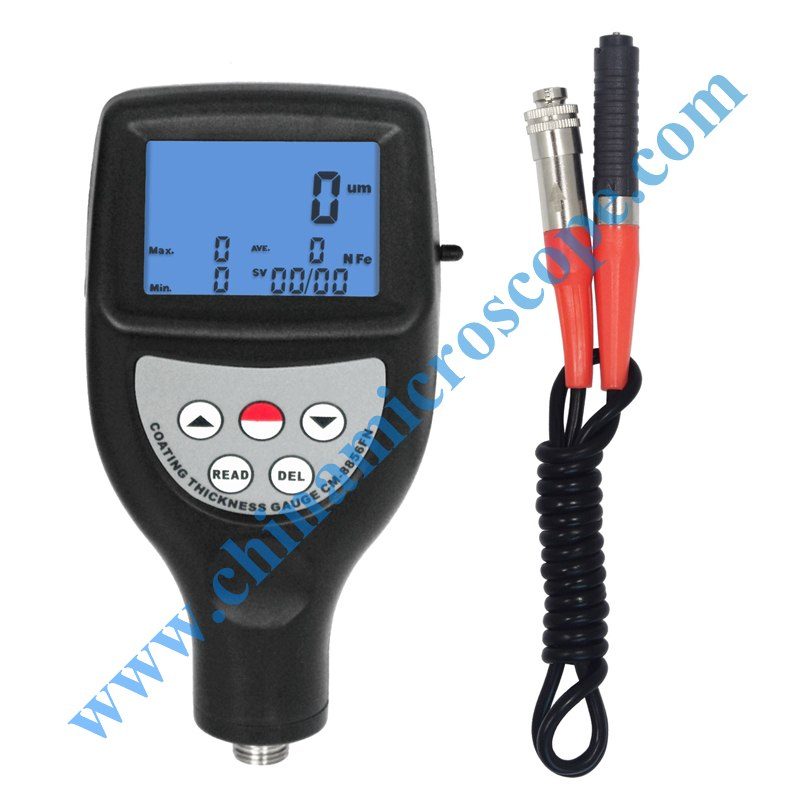
CM-8856 Statistical type COATING THICKNESS GAUGE
Statistical Type Coating Thickness Gauge
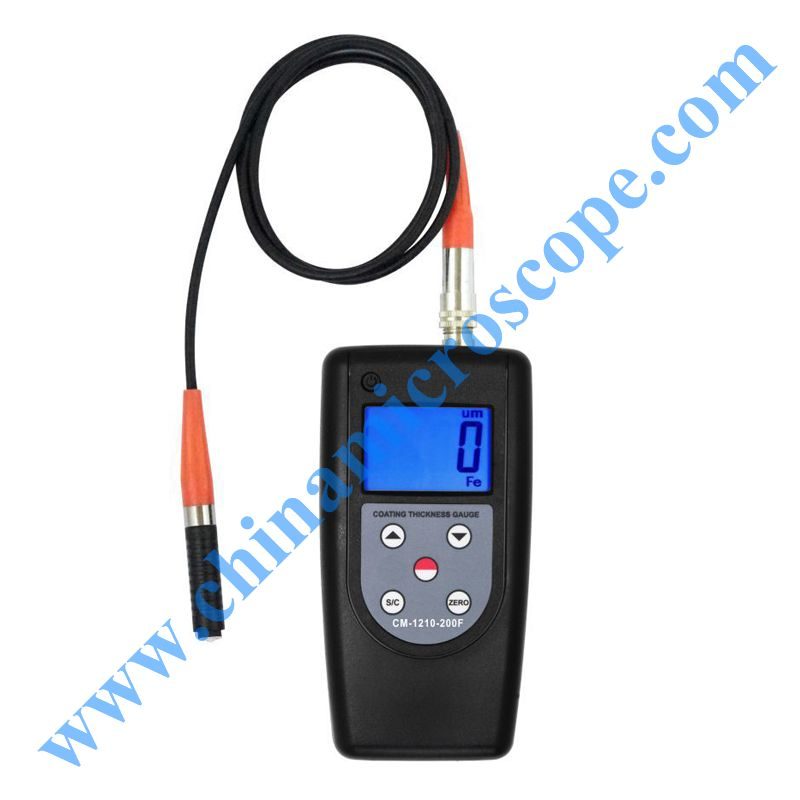
Coating Thickness Gauge CM-1210-200F
Surface roughness testers
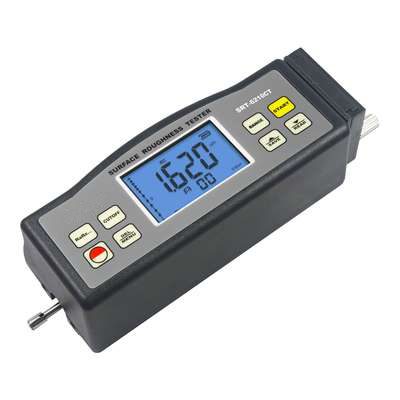
Concrete Surface Texture Tester SRT-6210CT
Widely used in construction site to measure surface roughness of concrete
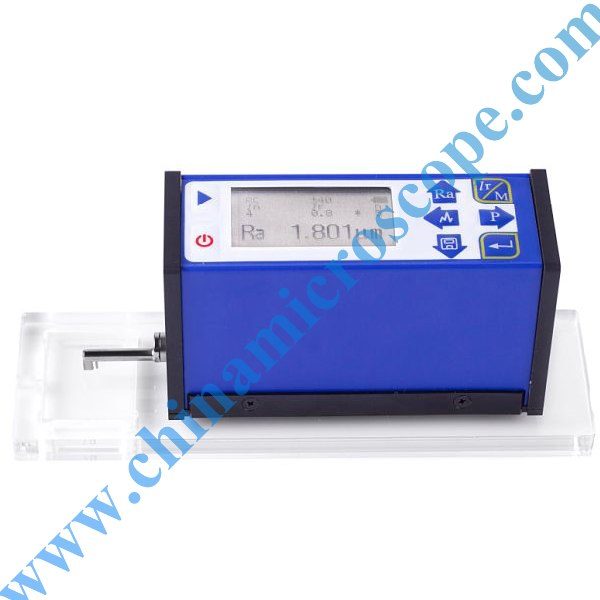
MIC-L430/431 Surface Roughness Tester
MIC-L 430/431 Surface Roughness Tester High accuracy inductance probe
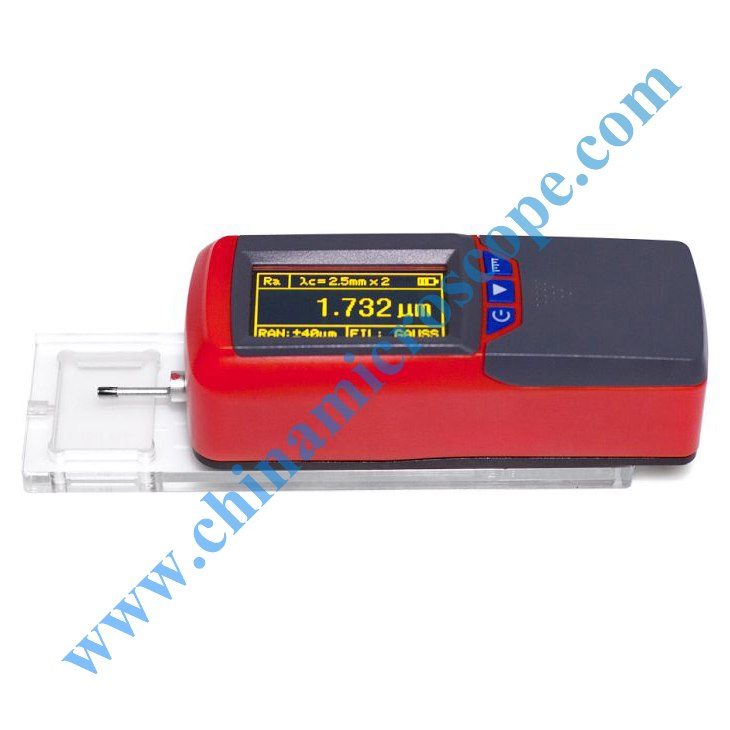
MIC-L432 Surface Roughness Tester
Surface Roughness Tester MIC-L432 Roughness parameter Ra 、Ry 、Rq 、Rz 、Rt 、RSm 、RS 、Rp 、Rv 、R3z 、RSk 、Rmax 、Rmr Resolution
Ultrasonic flaw detectors
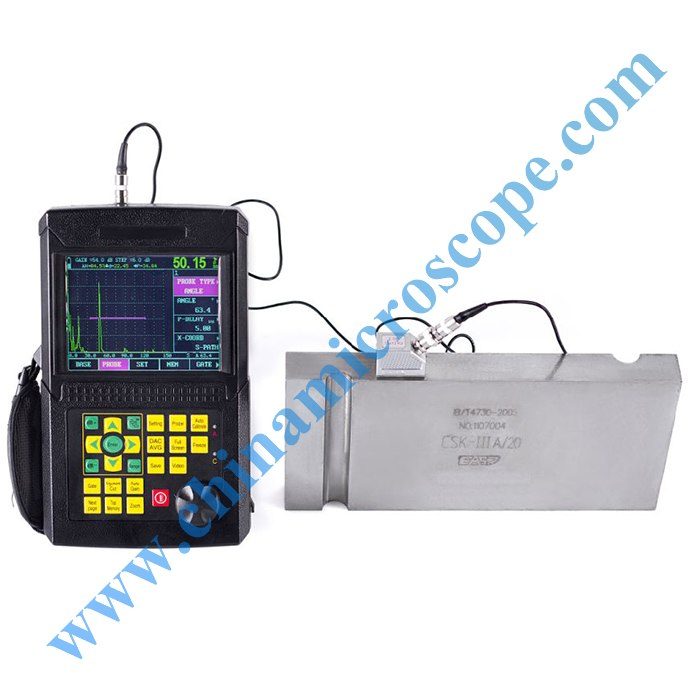
Digital Ultrasonic Detector MIC-L520C/521C/522C
Digital Ultrasonic Detector MIC-L 520C/521C/522C
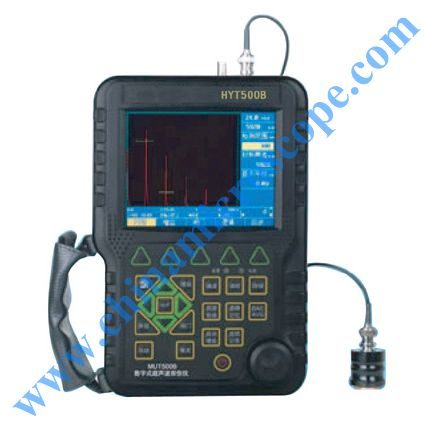
HYT500B ULTRASONIC FLAW DETECTOR
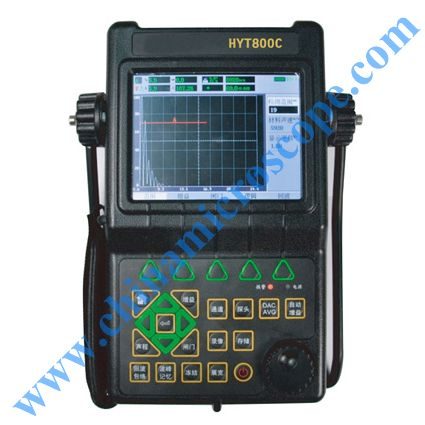
HYT800C ULTRASONIC FLAW DETECTOR
Tachometers
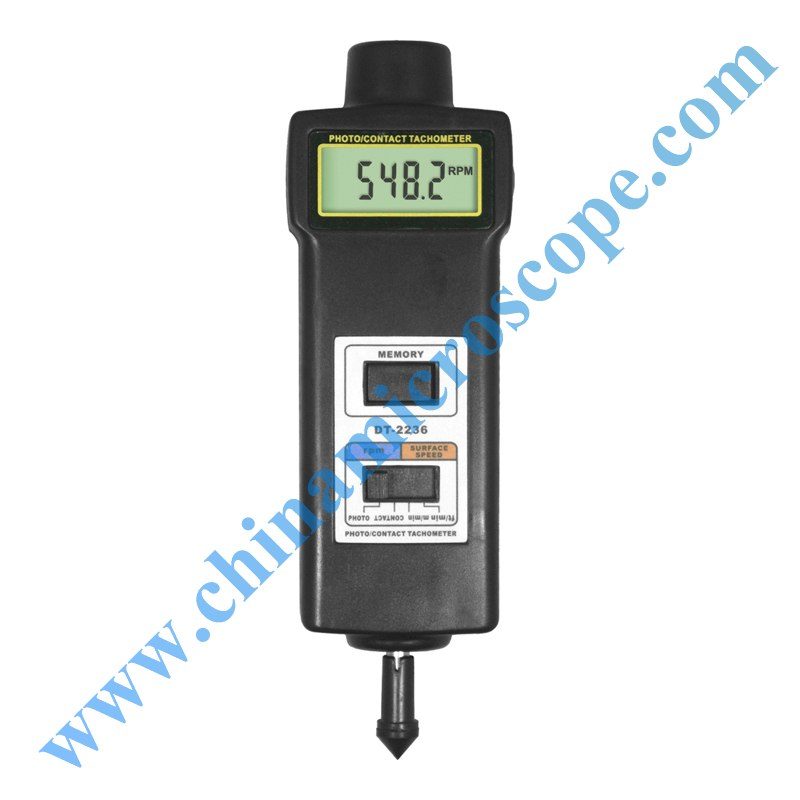
DT-2236 Photo contact tachometer
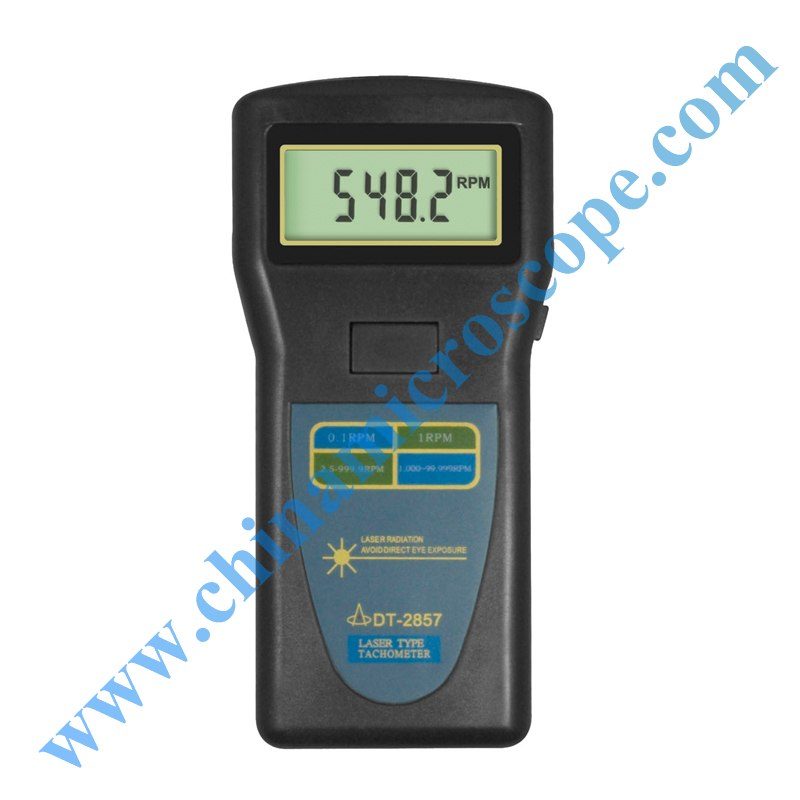
DT-2857 laser tachometer
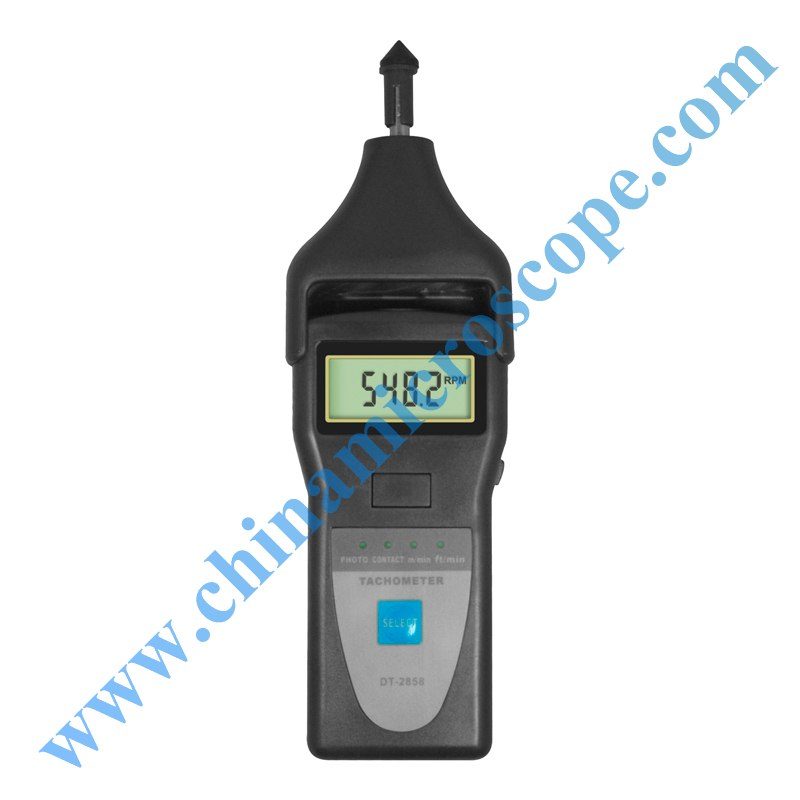
DT-2858 tachometer
Moisture meters
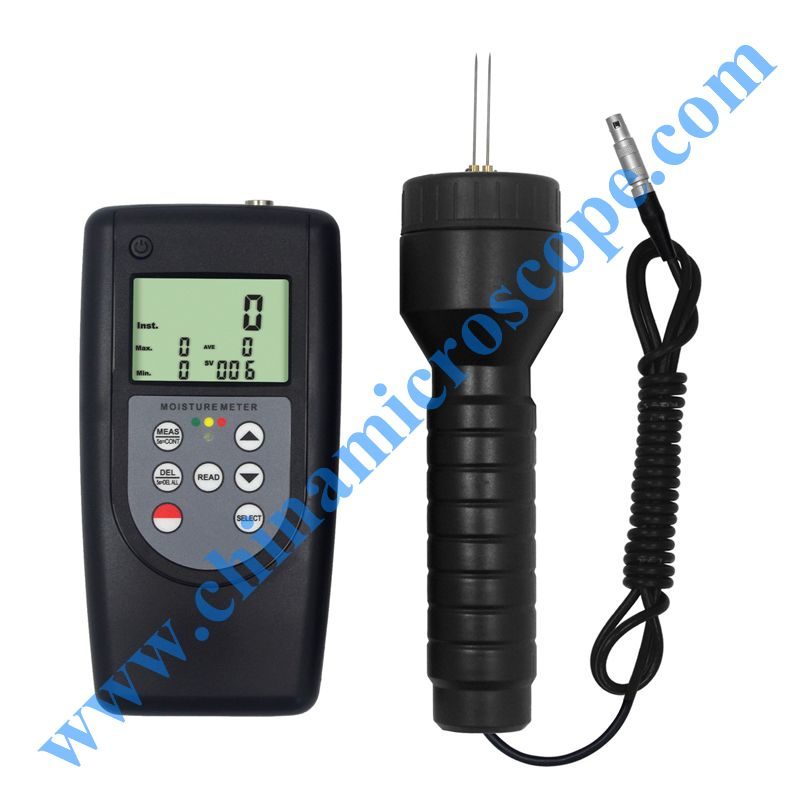
Cigarette Moisture Meter MC-7828CIG
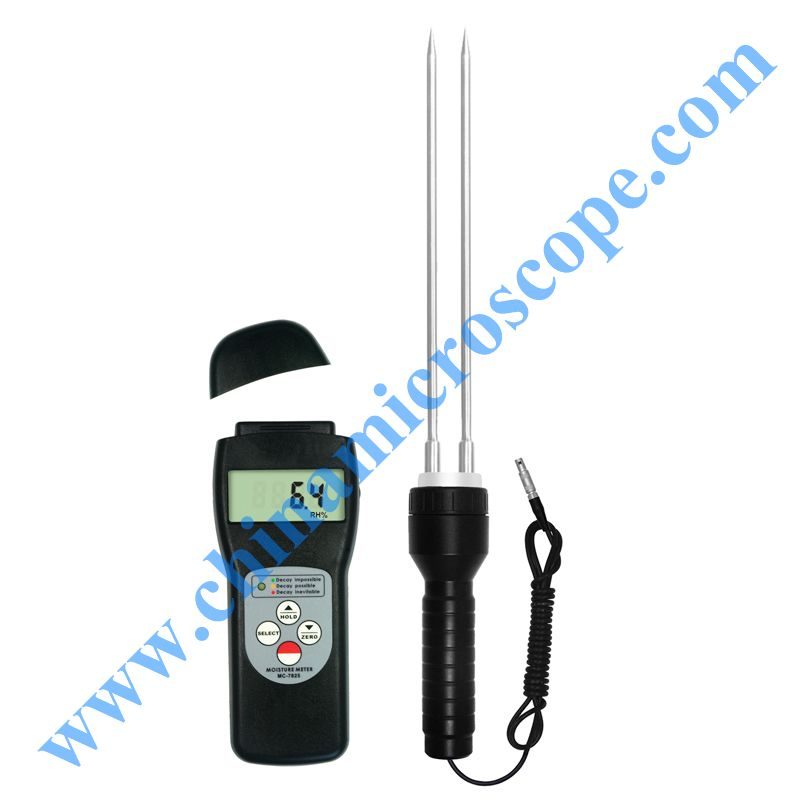
Cocoa Bean Moisture Meter MC-7825COCOA
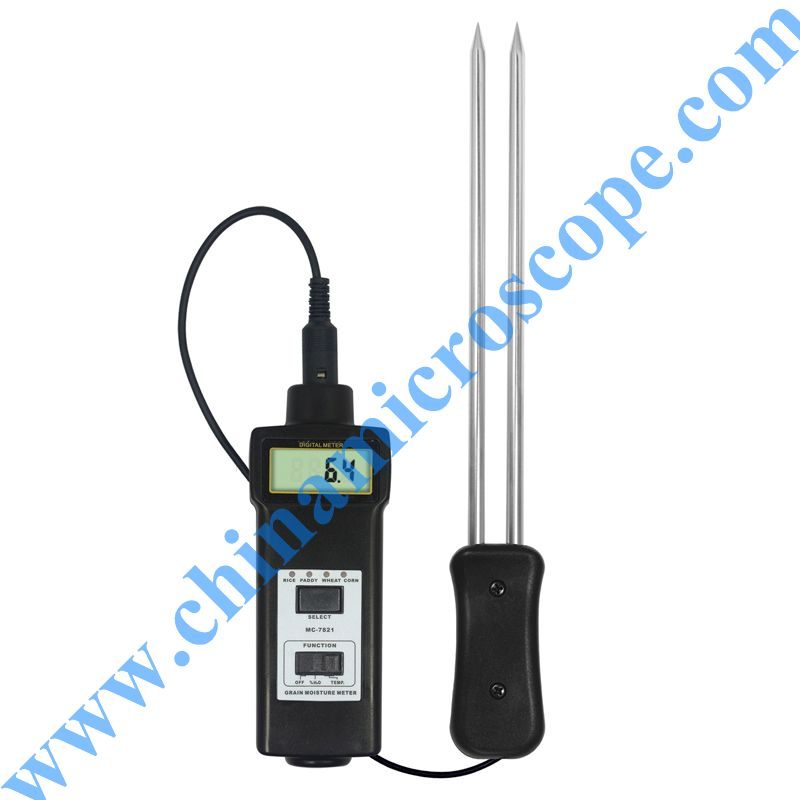
Grain Moisture Meter MC-7821
Other meters
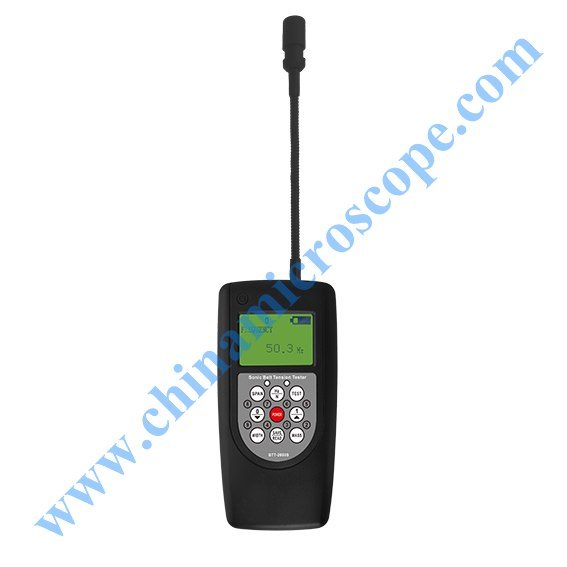
Acoustic belt tension tester BTT-2880S
It can be used to measure the vibration frequency (unit: Hertz) of the transmission belt when it is hit or moving fast
Division 03
Histology: from the microtome to the embedding centre.
Rotary, semi-automatic and fully automatic microtomes, cryostats, tissue processors, embedding and cooling stations, slide dryers and stainers, plus the heating mantles, stirrers and oil baths of a chemistry bench.
Rotary microtomes
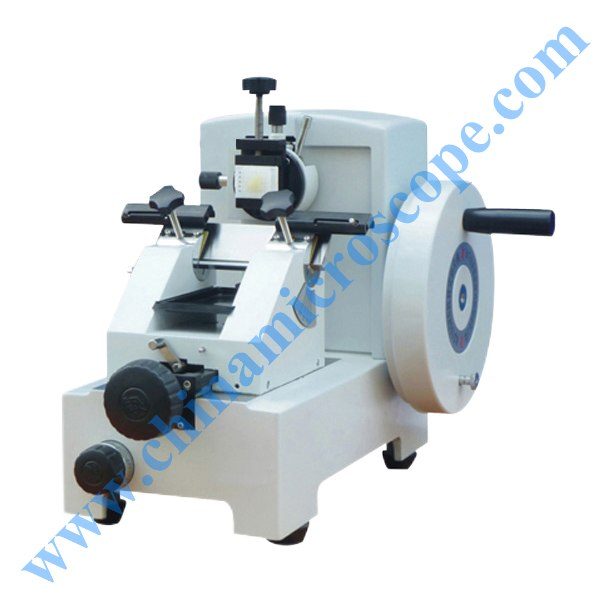
D1508A Rotary Microtome
Section Thickness Setting Range 1 , 35μm for continuous sectioning The sectioning thickness can be set at any value >35μm
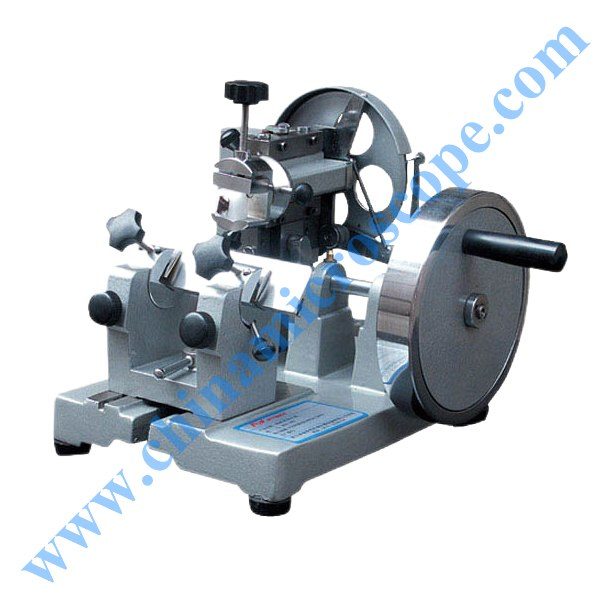
D202 Rotary Microtome
Section Thickness Setting Range: 0 , 25μm with an increment of 1μm Maximum Specimen Size:35×25 mm Precision Error: ±5%
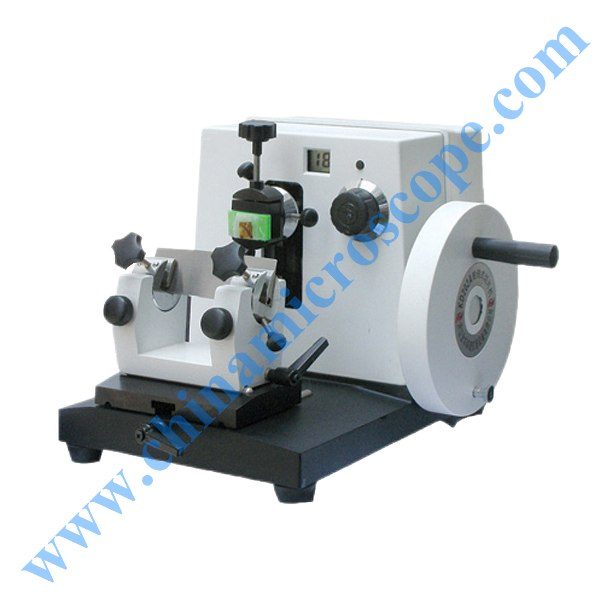
D202A Rotary Microtome
Easy-to-clean housing
Automatic microtomes
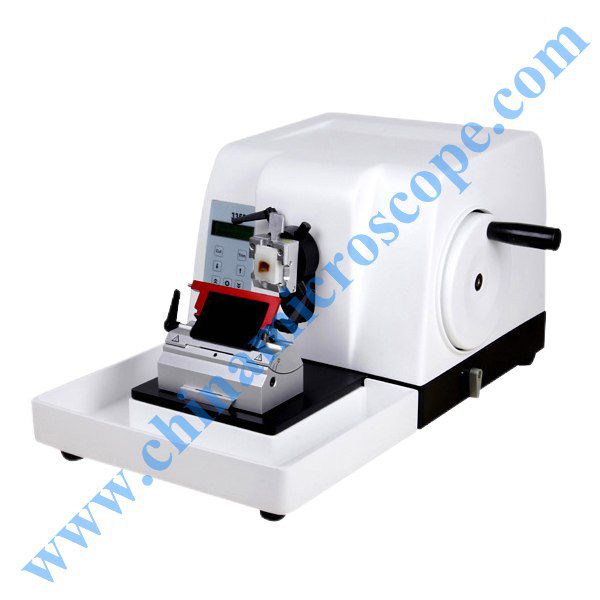
D3358 Semi-automated Rotary Microtome
This product adopts a streamline design, and possesses advanced features with stable performance and easy operation
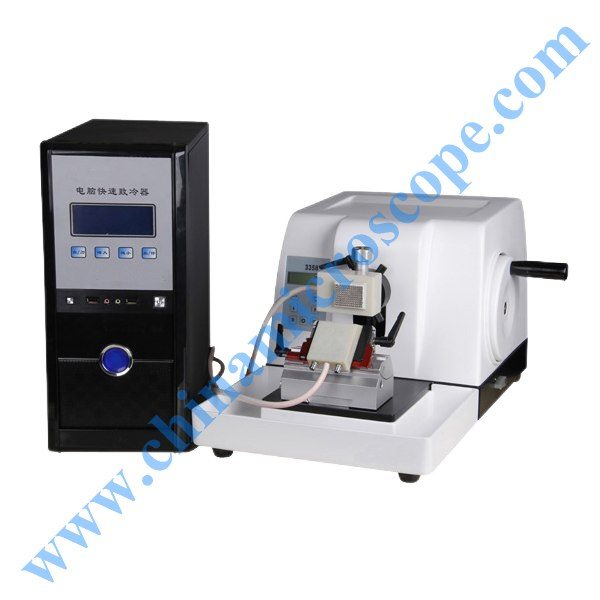
D3358-VI Semi-automatic Microtome+Fast Freezing
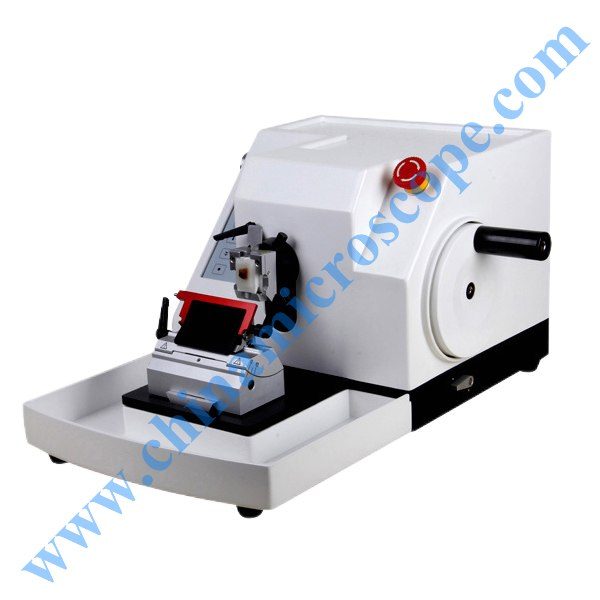
D3368AM Fully Automated Microtome
This machine uses a streamlined design, with advanced features, stable and reliable performance and ease of use
Cryostats and freezing microtomes
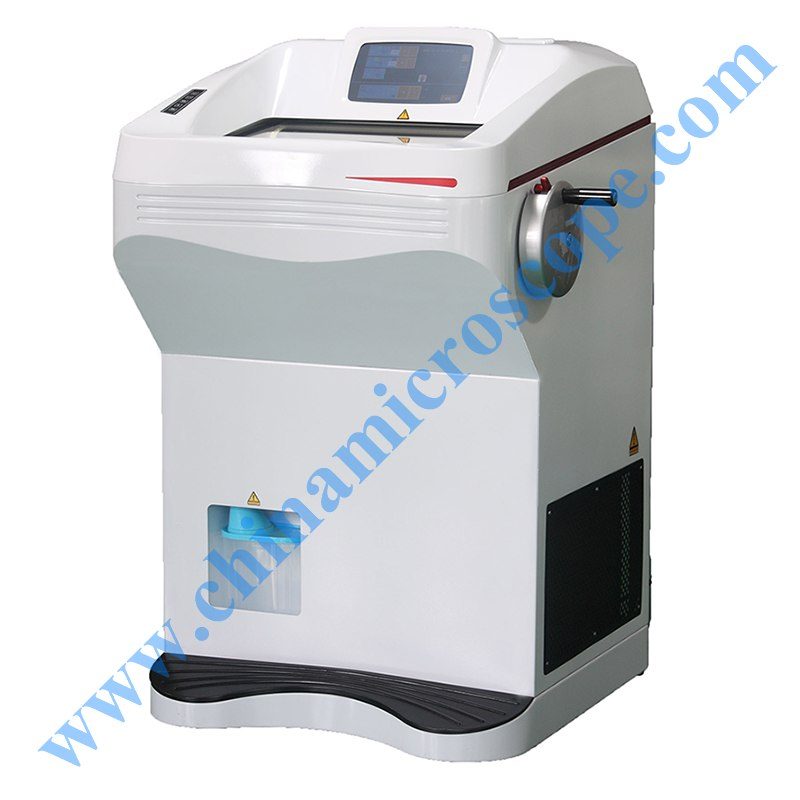
Cryostat 2235 LED Touch Screen
Cryostat 2235 LED Touch Screen Control Panel High Precision Slicer Price Freezing Microtome Cryostat Machine
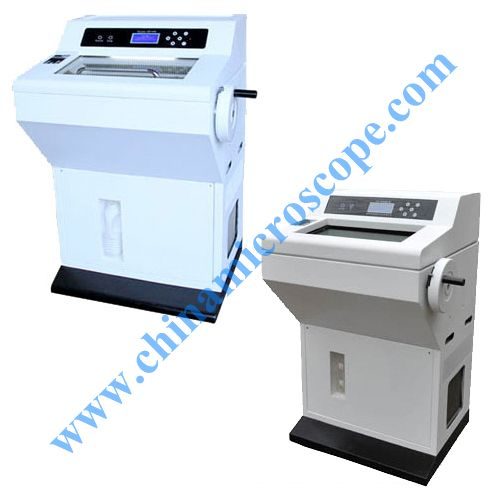
Cryostat MIC-1900
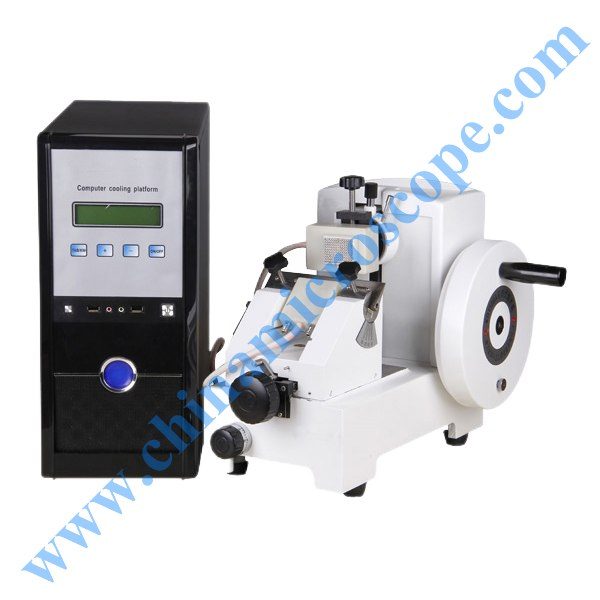
D1508A-VI Rotary Microtome+Fast Freezing machine
Tissue processors
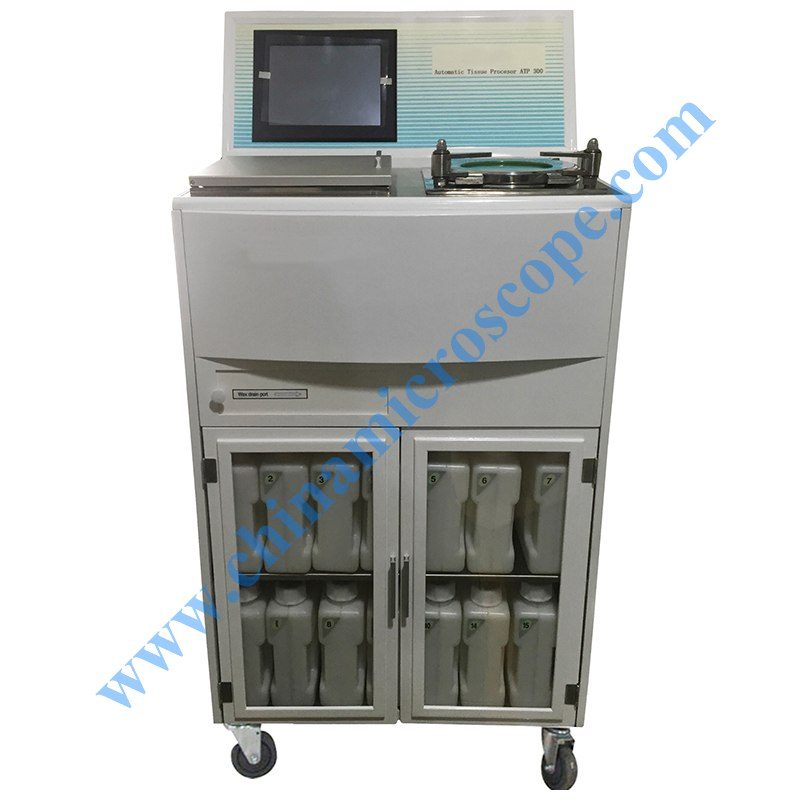
ATP300 Tissue Processor
The ATP 300 set a new standard for specimen quality and reliability in automated tissue
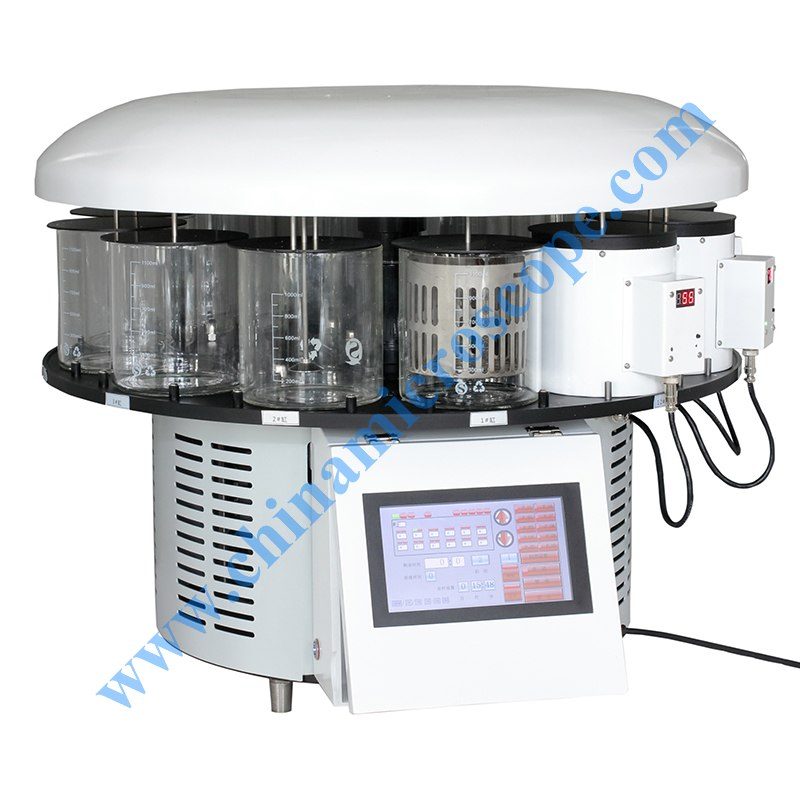
HS-569 Spin Tissue Processor (Vacuum)
Adopt Japan Mitsubishi PLC to control the whole working process, easy to operate, stable and reliable work
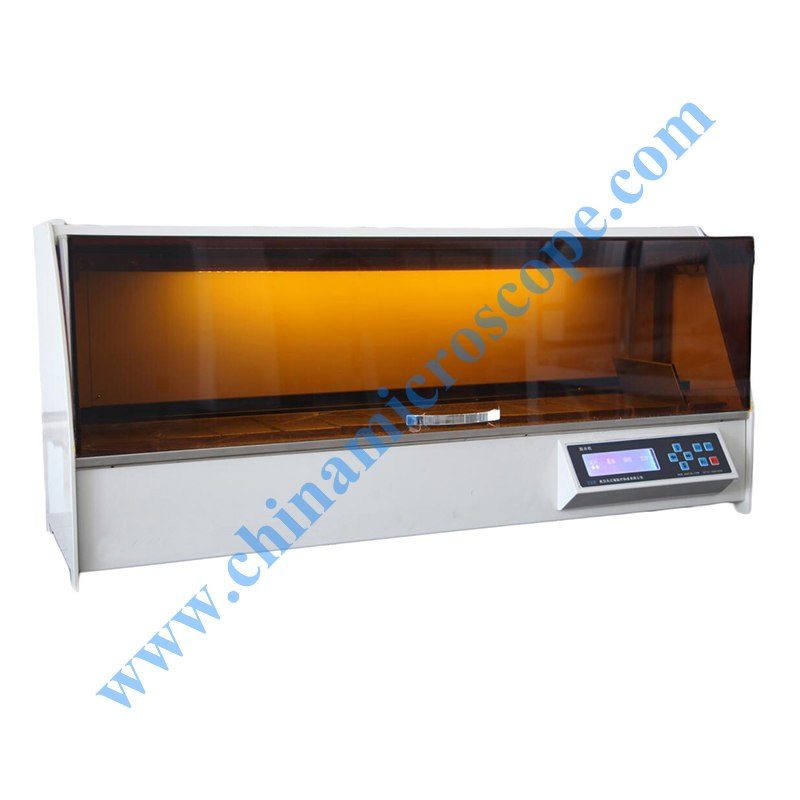
HS2000 Tissue Processor
Automatic Tissue Processor for Histology and Cytology Laboratories
Embedding centres and cooling plates
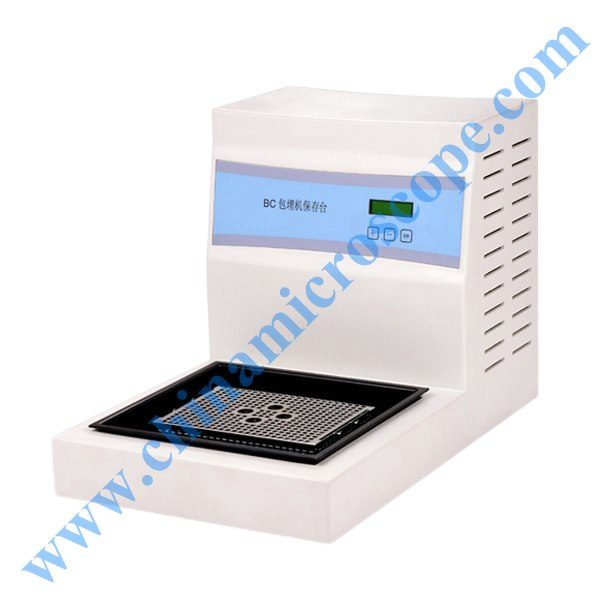
BC Tissue Conserving Table
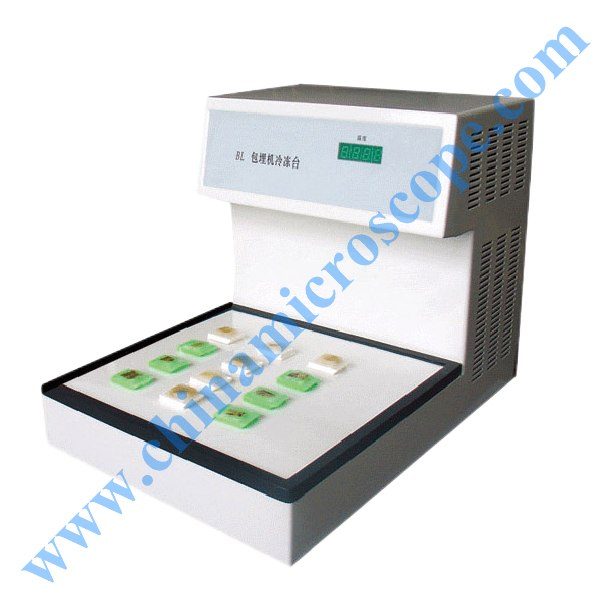
BL Cooling plate
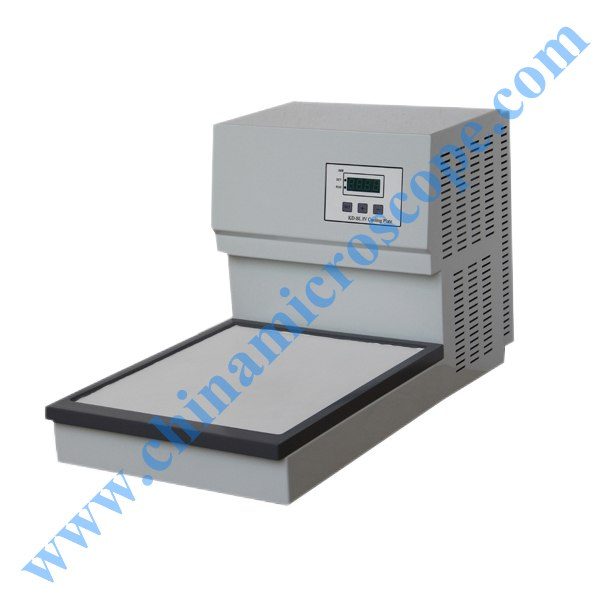
BLIV Cooling system
Temperature Ranges of Cryo Module: 0 to -20℃
Slide dryers, stainers and hybridisers
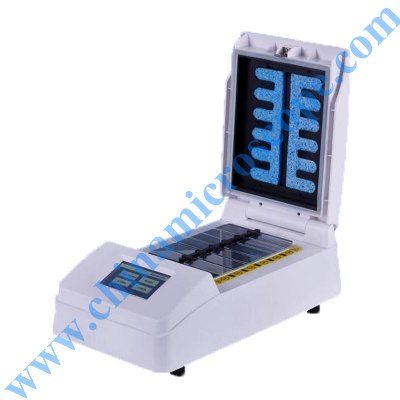
HS-300Y Hybridizer
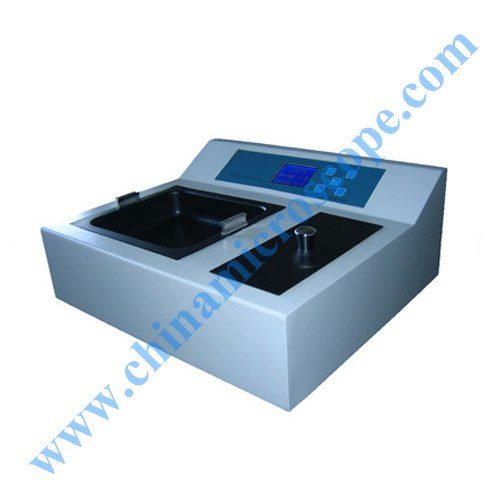
JK-6 spreading baking processor
man-machine dialogue, simple operation Large screen Chinese display Black bottom The baking machine is of blast heating
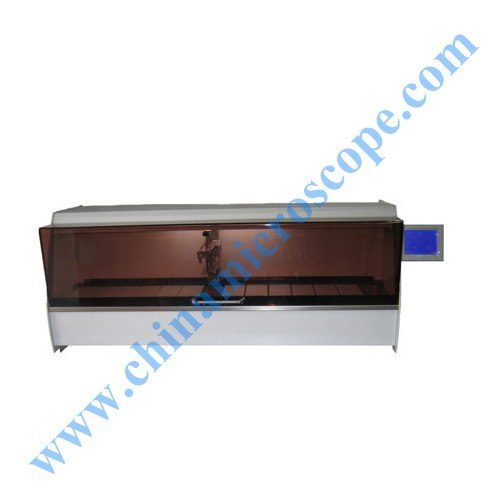
JRS-14C Biological tissue dyeing machine
1.English menu, man-machine interaction, simple operation,Several standby programs available
Microtome accessories
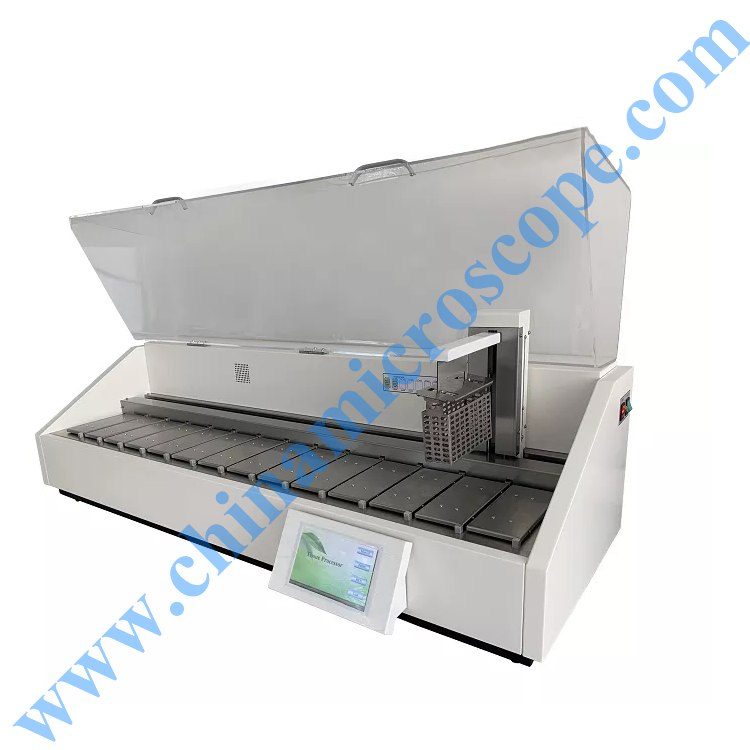
Automatic double basket Tissue Processor MIC-14P1.8
Heating mantles
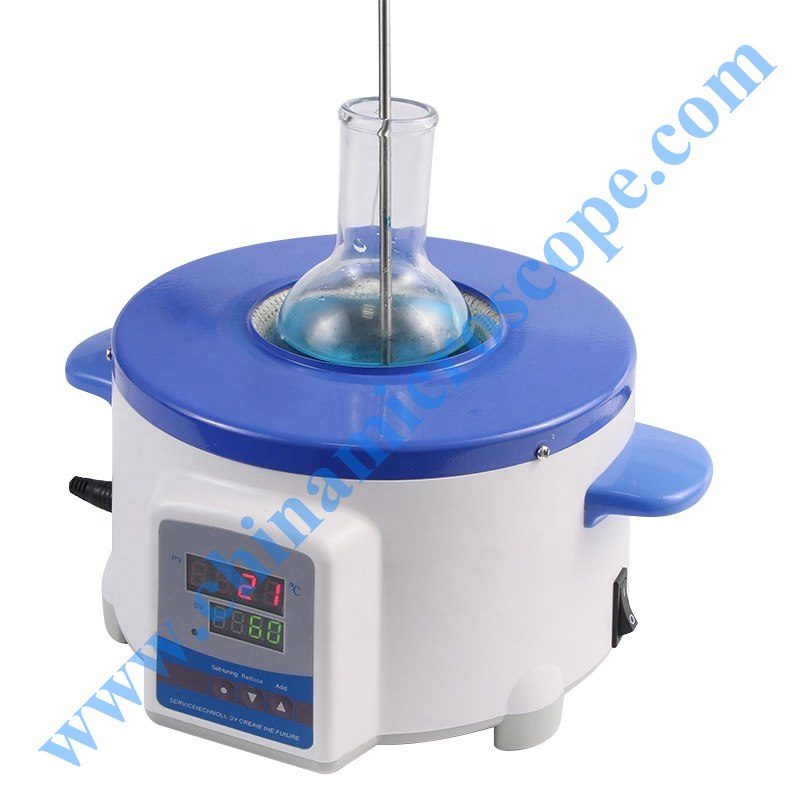
ZNHW serials heating mantles 1
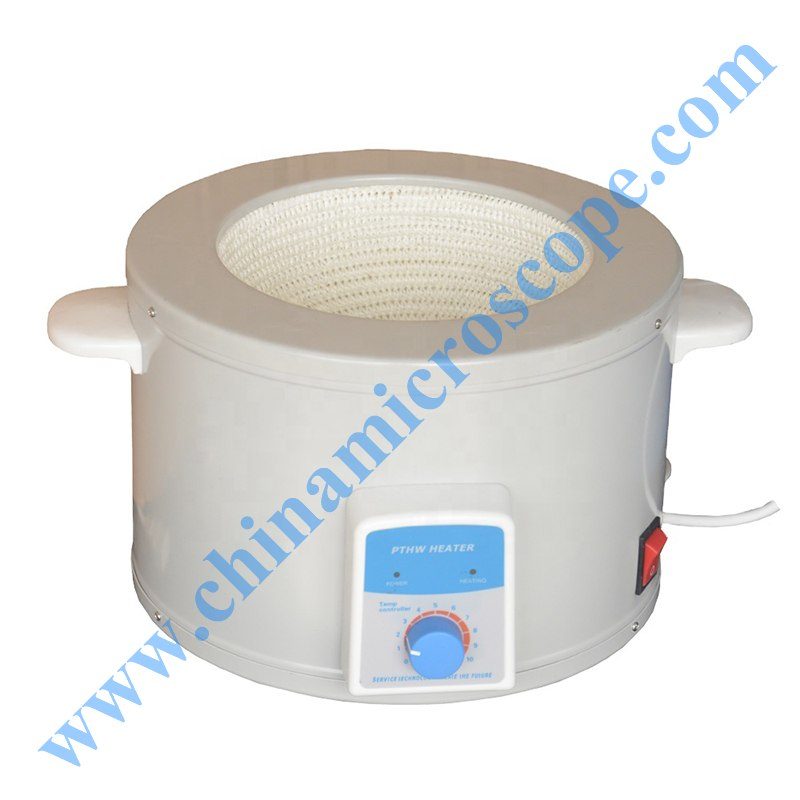
ZNHW serials heating mantles 2
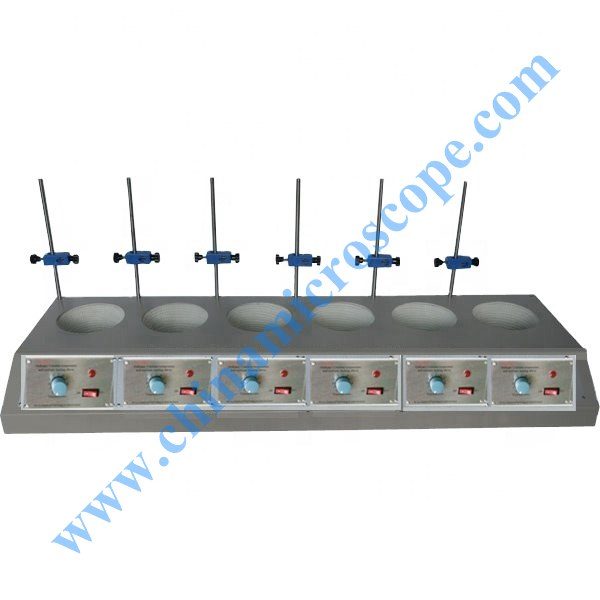
ZNHW serials heating mantles 3
Stirring heating mantles
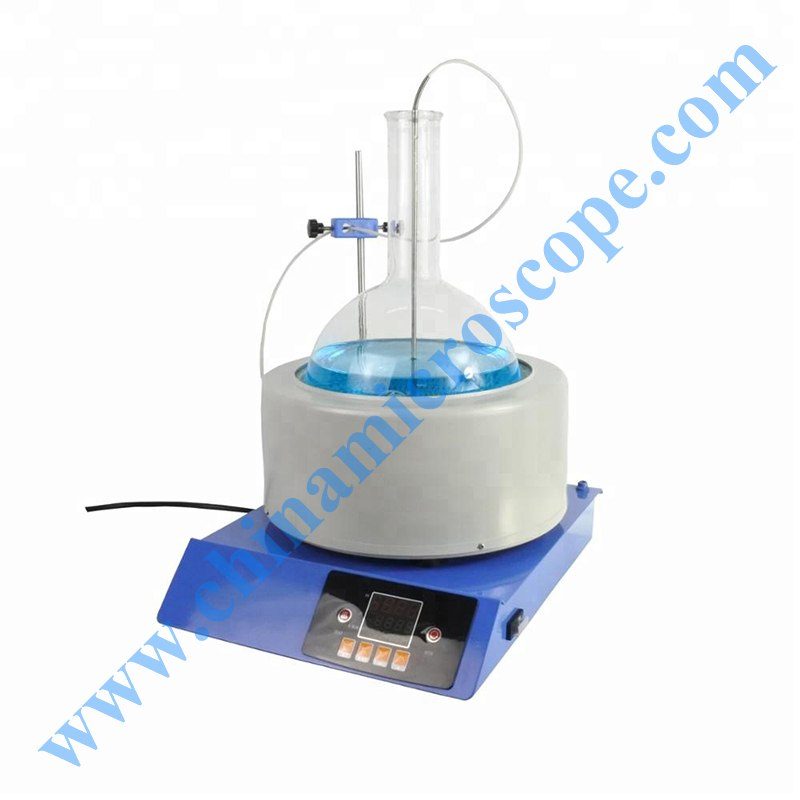
ZNCLTS stirring heating mantles 1
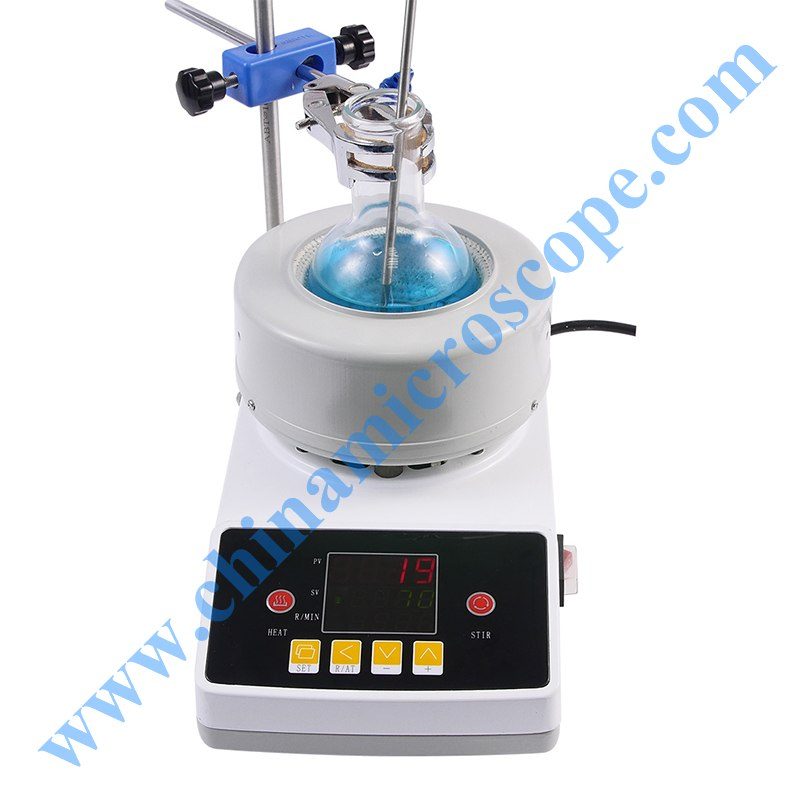
ZNCLTS stirring heating mantles 2
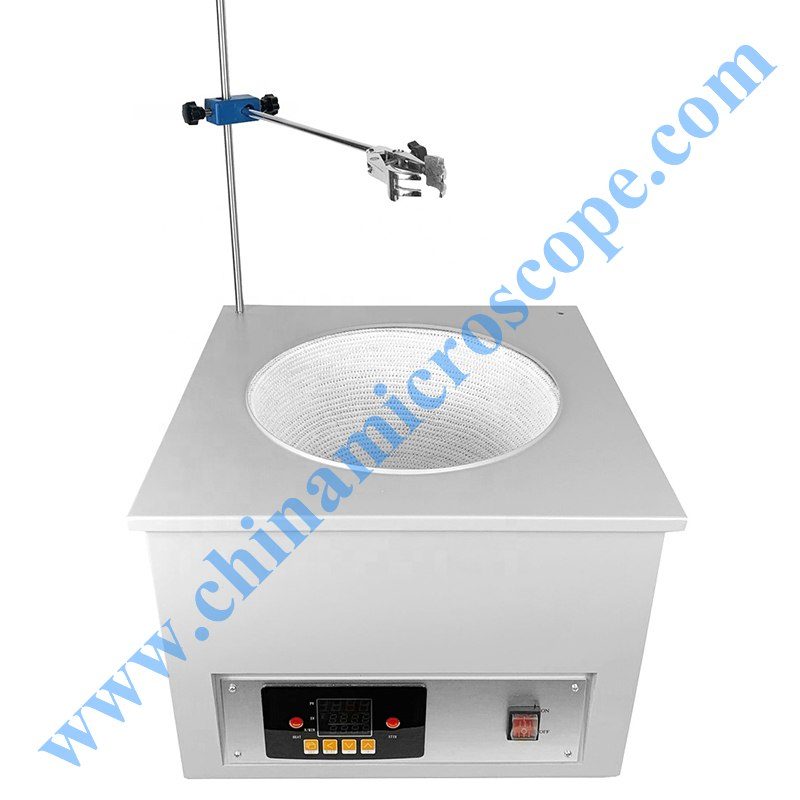
ZNCLTS stirring heating mantles 3
Hotplate magnetic stirrers
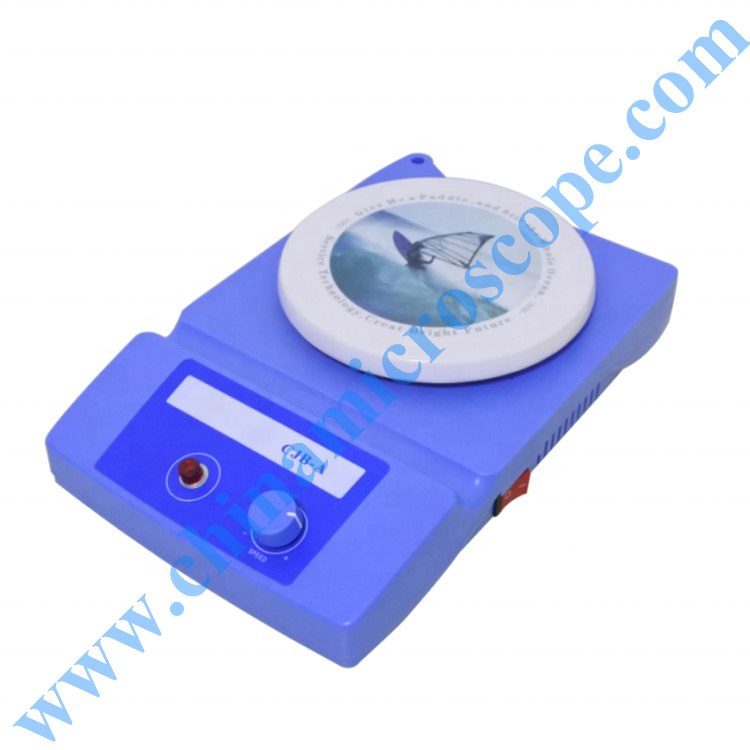
CJB-A Hotplate Magnetic stirrer
Magnetic stirrers are often used in chemistry and biology. They are preferred over gear-driven motorized
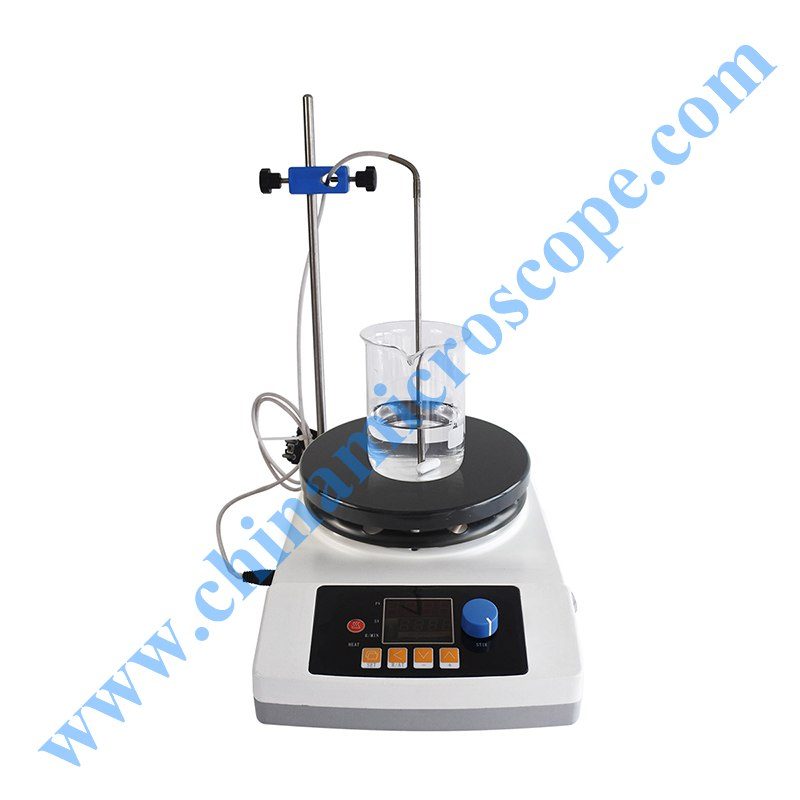
MIC TECH ZNCLBS serials Digital Mini Laboratory Magnetic Hotplate Stirrer
MIC TECH NEW LAB HOT PLATE MADE OF CERAMIC TOP PLATE, PID TEMPERATURE
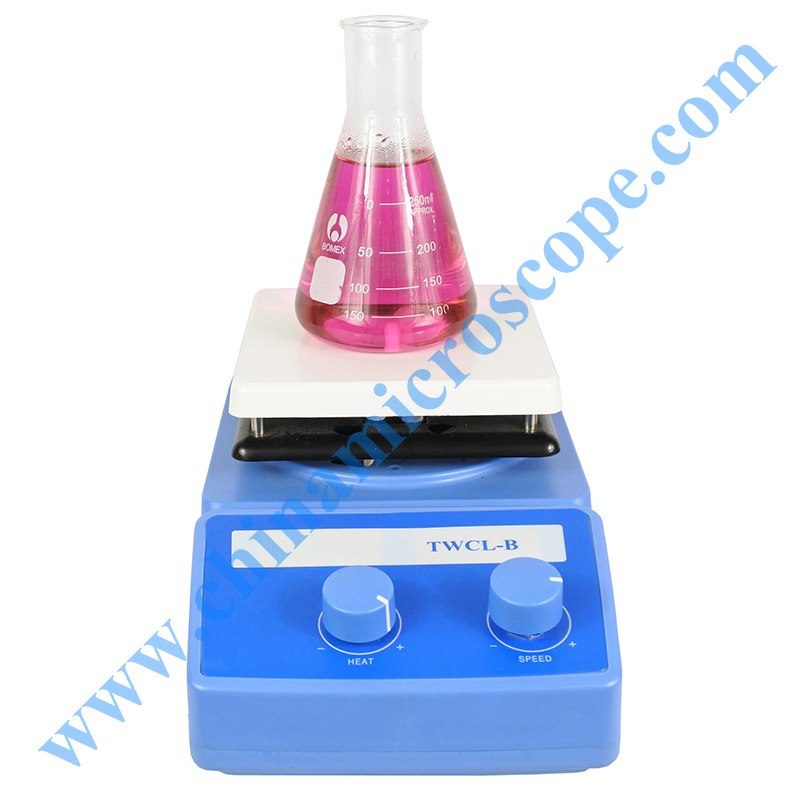
TWCLB Hotplate Magnetic stirrer
Oil baths
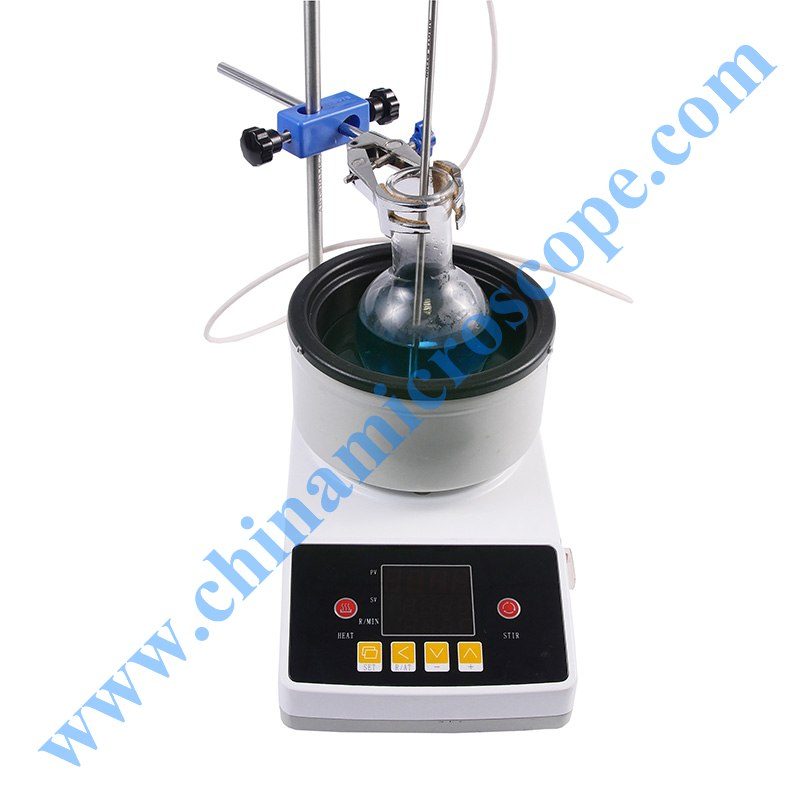
ZNCL-GS oil bath 1
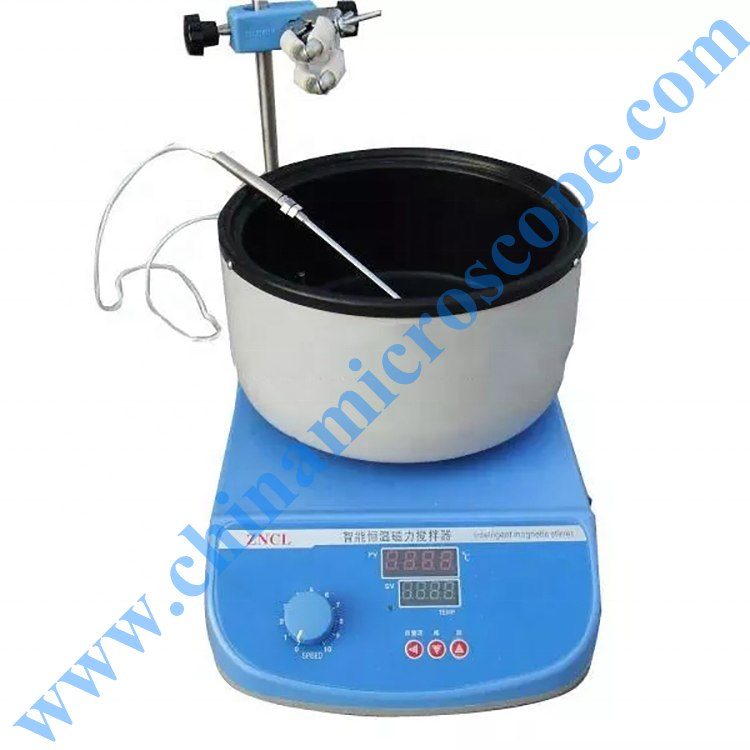
ZNCL-GS oil bath 2
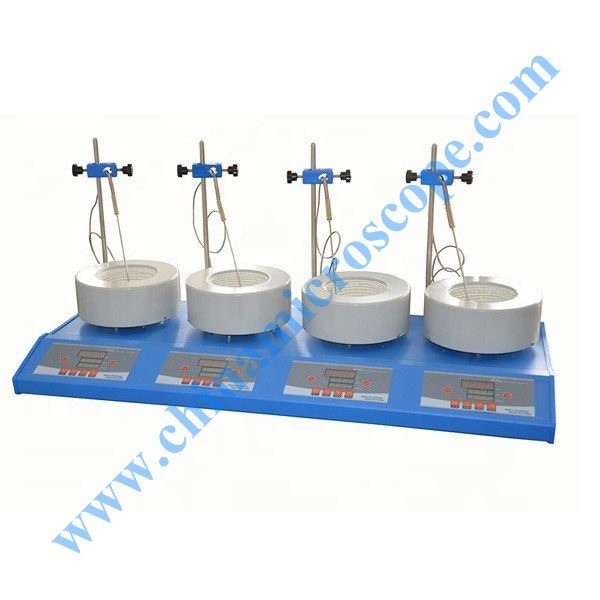
ZNCL-GS oil bath 3
Division 04
Ophthalmic and medical instruments.
The slit lamp family alone lists 69 models. The company promises a reply within 12 hours on medical equipment enquiries.
Slit lamp microscopes
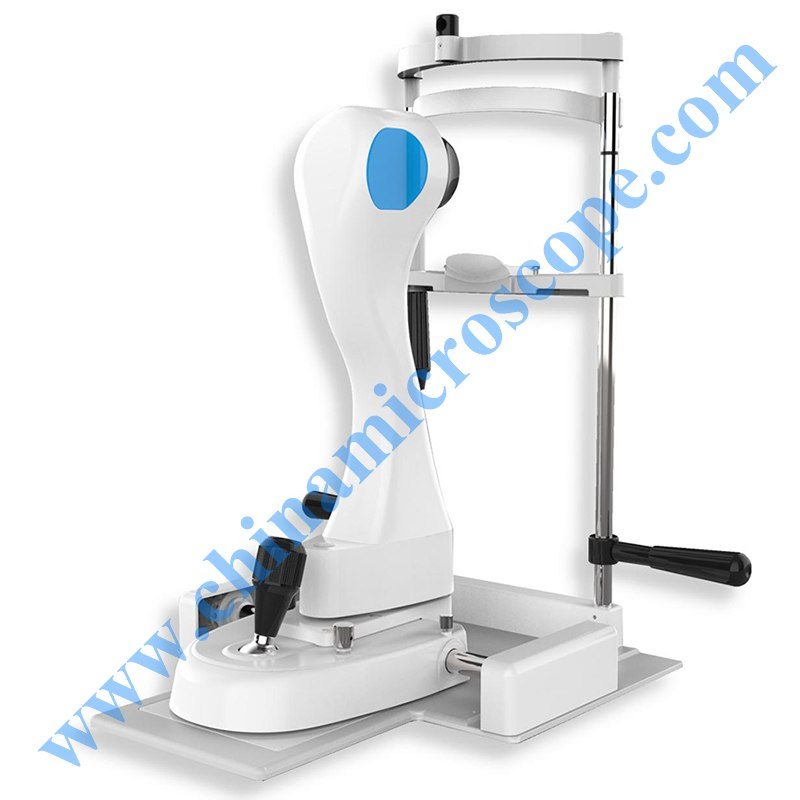
DA serials dry eye slit lamp microscope
MODEL DA-3 DA-1 DA-2 DRY EYE EXAMINATION FUNCTIONS TMH (Tear meniscus height) NIBUT (Non-invasive break-up time)
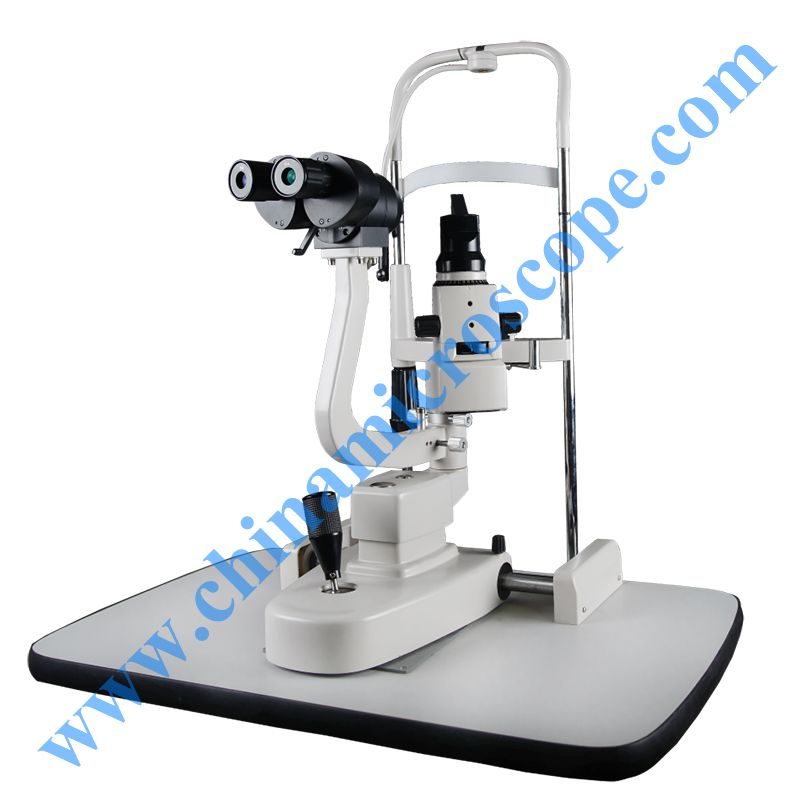
MIC-1ER slit lamp microscope
MIC-1ER slit lamp Has 10X and 16X two types eyepiece, with deflector rod, has 10X, 16X and 25.6X three magnification
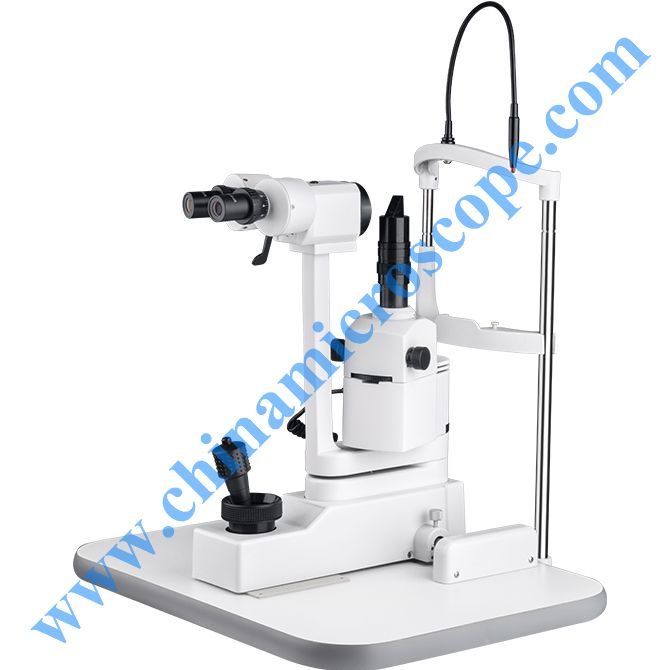
MIC-2000A slit lamp microscope
16X(φ14.5mm)
Retinoscopes
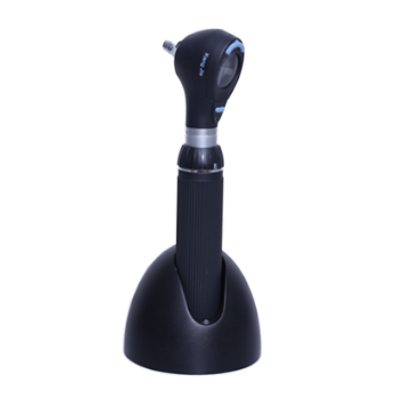
MIC-10BL Retinoscope
Fully charged can be used for over 72 hours LED lamp to 10000h Illumination Fiber illumination Ear speculum aperture
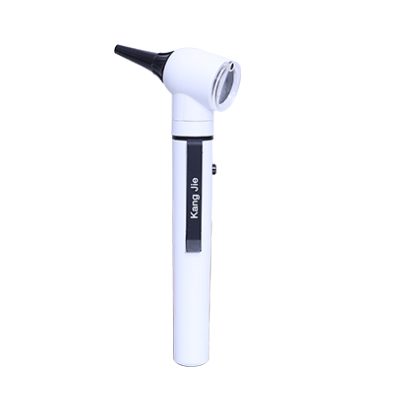
MIC-KJ10C Retinoscope
Fully charged can be used for over 72 hours LED lamp to 10000h Illumination Fiber illumination Ear speculum aperture
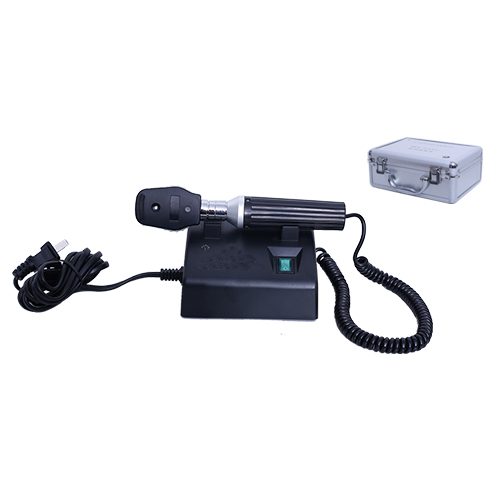
MIC-KJ8A1 Retinoscope
Refraction compensation: 0, ±1D, ±2D, ±3D, ±4D, ±5D, ±6D, ±8D, ±10D, ±12D, ±16D, ±20D, ±25D, 025D,-35D
Keratometers
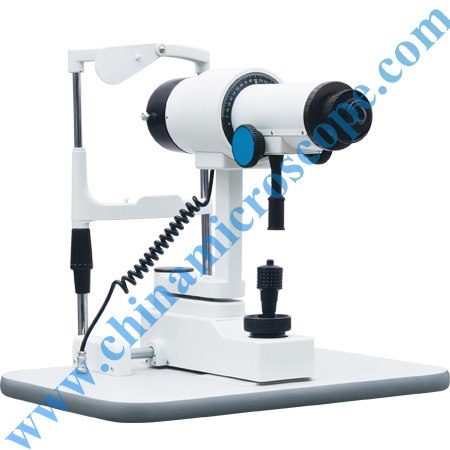
MIC-02 Keratometer
Scale Corneal radius of curvature 5.5 to 11mm Minimum reading 0.02mm Corneal refractive power 30 to 60D Minimum reading
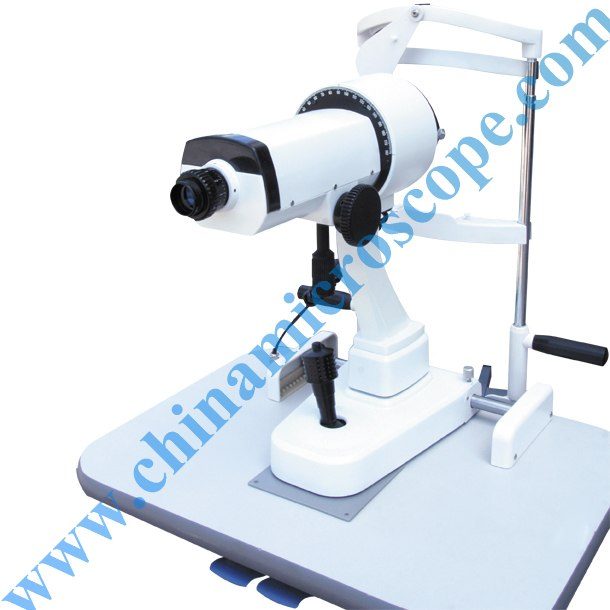
MIC-03 Keratometer
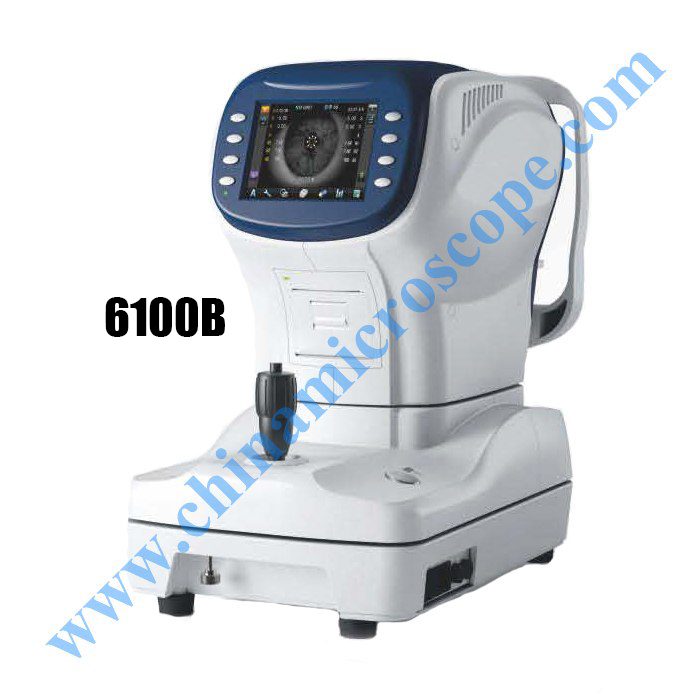
MIC-6000 serials refractometer
Refractometer Vertex Distance 0mm,12mm, 13.75mm Sphere -20 to +20 -1 m(VD=12) 0.12/0.25m -1 step) Cylinder
Lensmeters and focimeters
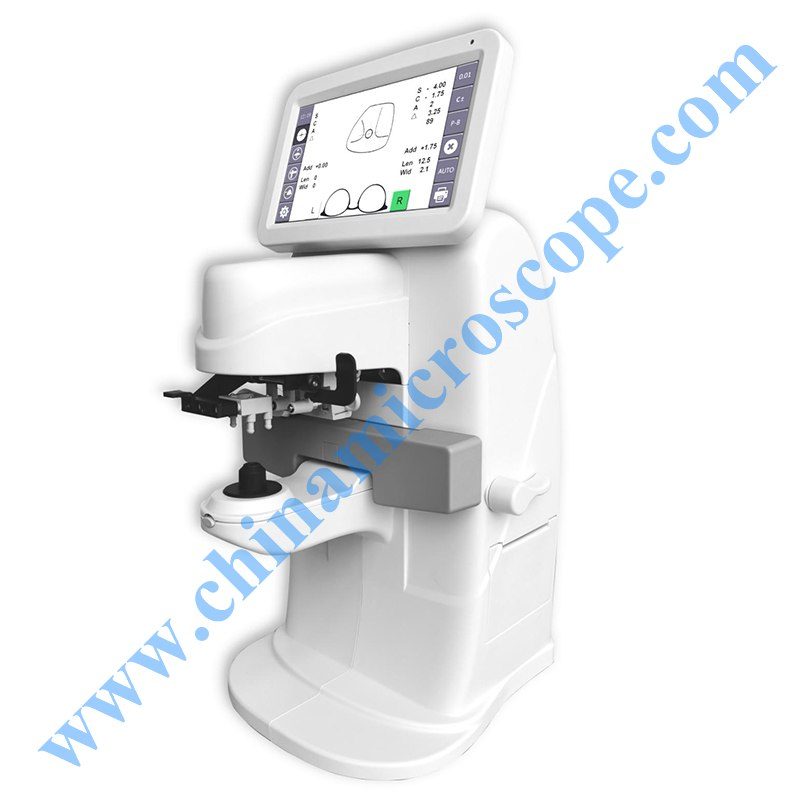
MIC-1000AB lensmeter focimeter
Model MIC-1000A MIC-1000B Progressive length Progressive width Visible light Blue light
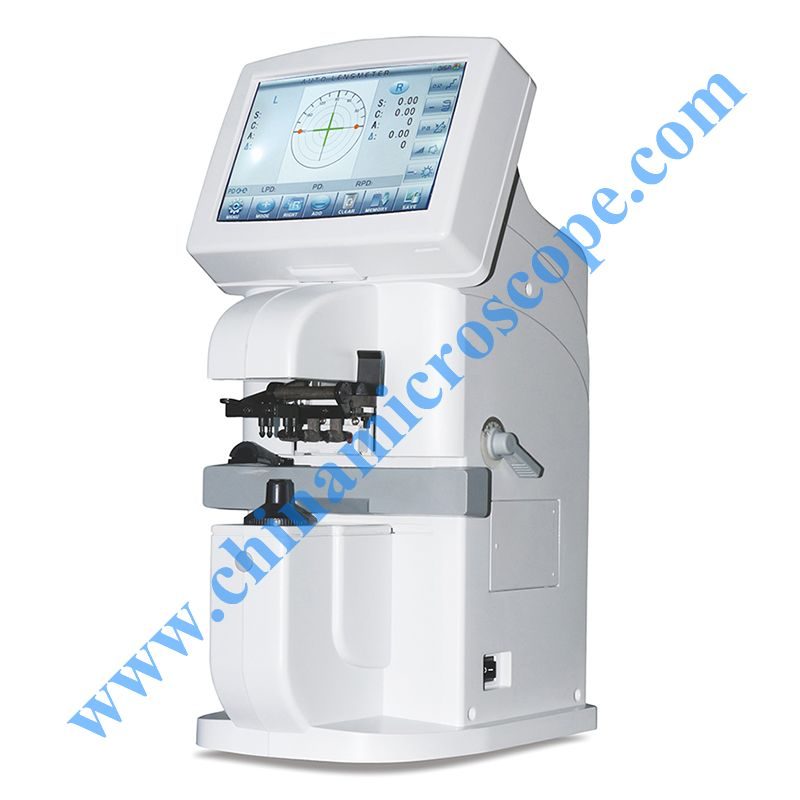
MIC-2000 lensmeter focimeter
Range of measurement Sphere 0 to ±25m -1 0.01/0.12/0.25m -1 step Cylinder 0 to ±9.99m -1 0.01/0.12/0.25m -1 step Axis
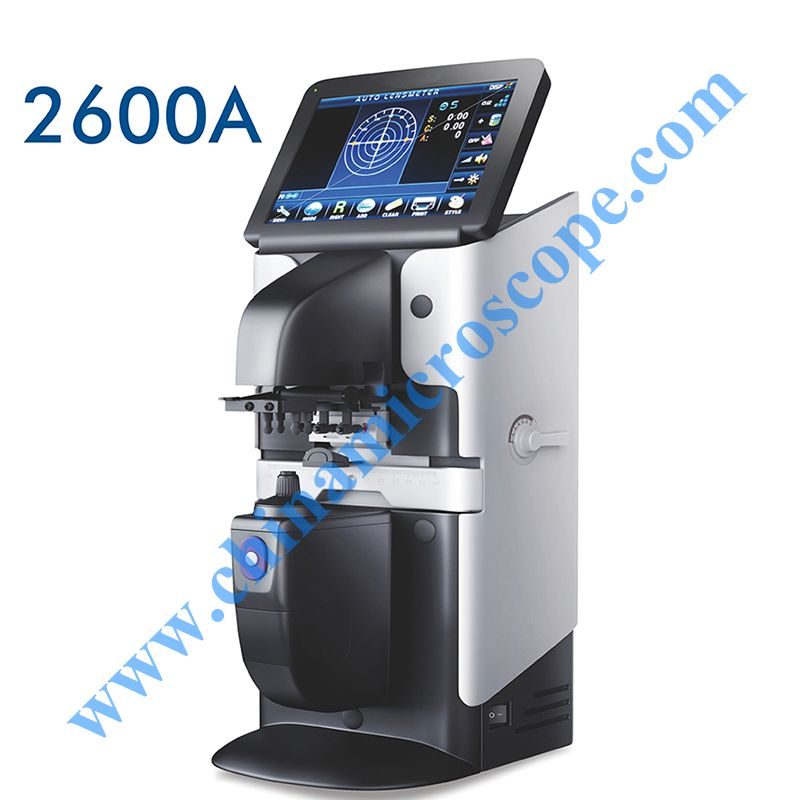
MIC-2600 lensmeter focimeter
Range of measurement Sphere 0 to ±25m -1 0.01/0.12/0.25m -1 step Cylinder 0 to ±9.99m -1 0.01/0.12/0.25m -1 step Axis
Auto refractometers
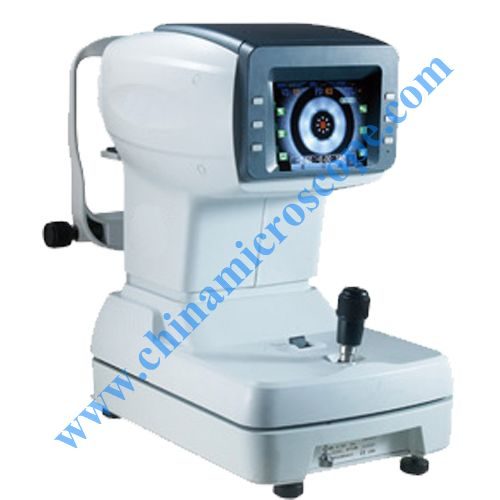
MIC-RM90 refractometer
MIC-RM90 Using the ARM processor and the latest domestic image processing, the system is fast and the image is clear
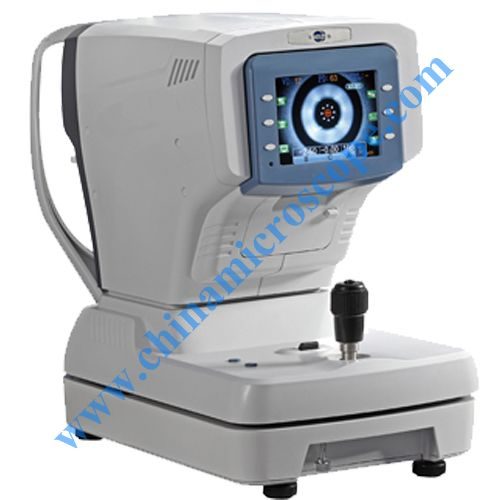
MIC-RM92 refractometer
It can connect to the Auto phoropter CV-7000,CV7200, Auto chart projector 1500/1000 1.tiltable color screen
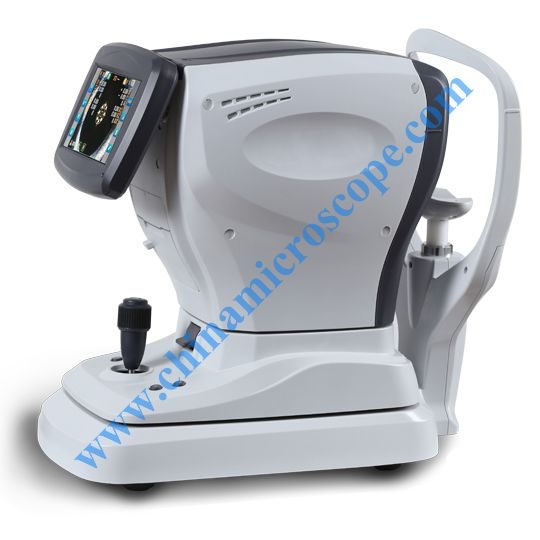
MIC-RM96 refractometer
With corneal curvature and dioptre measurement function
Fundus cameras
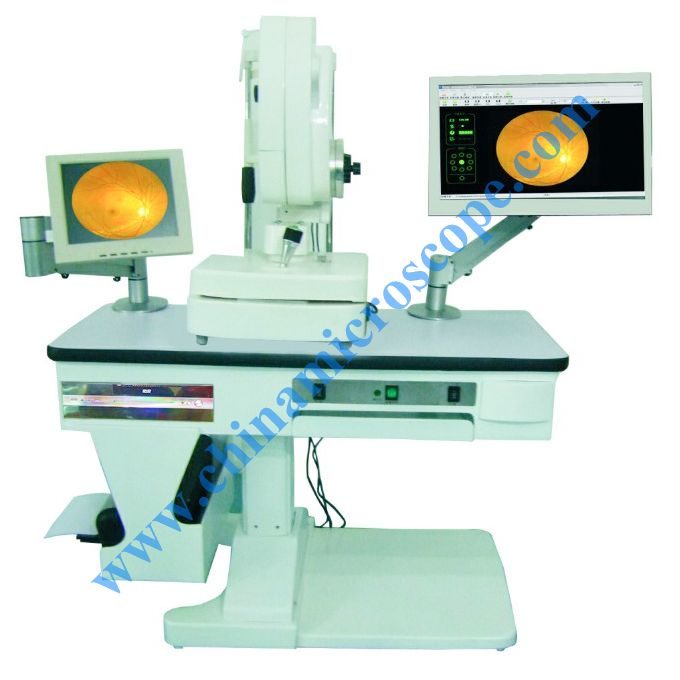
MIC-53 fundus camera
Field of view Picture magnification 2.0X (35mm film) Working distance 39mm ( to patients cornea) Minimum pupil diameter
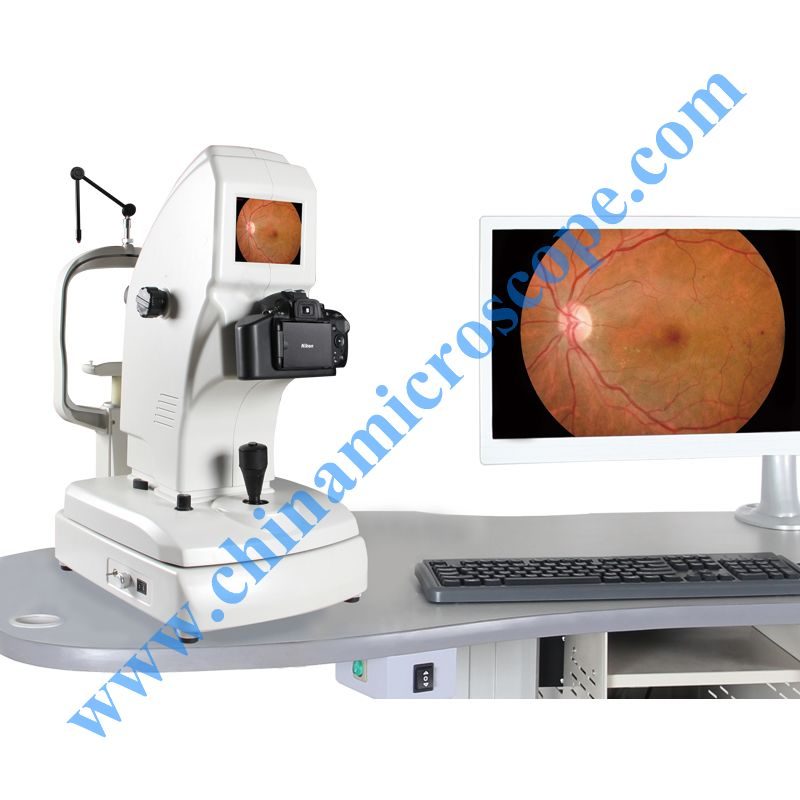
MIC-AERA fundus camera photography
Adopts the fifth generation leading optical system in China
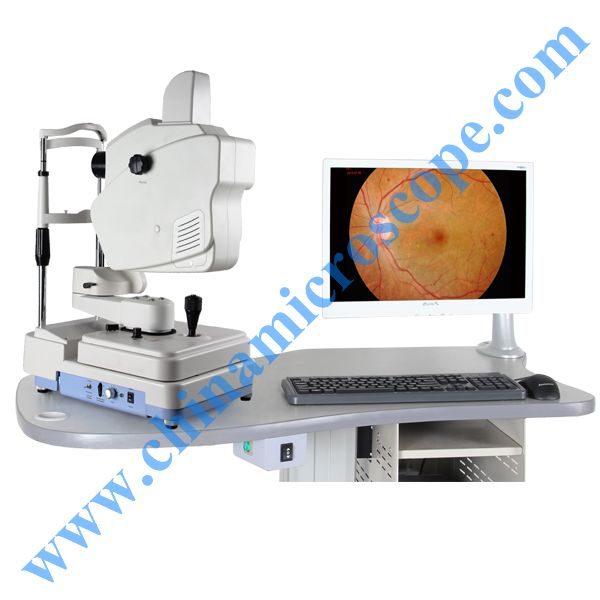
MIC-AERB fundus camera photography
Adopts the fifth generation leading optical system in China
Ultrasonic biometers and pachymeters
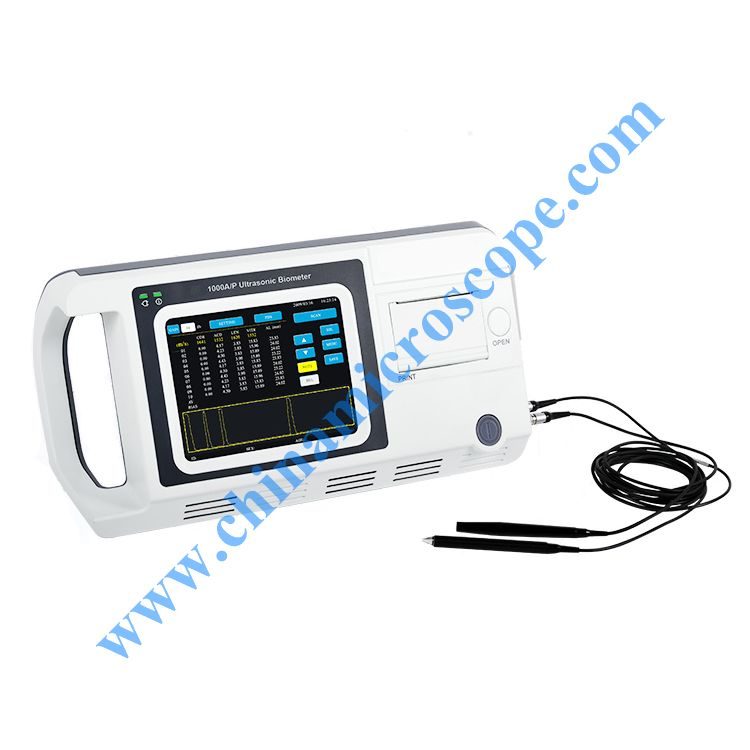
MIC-1000AP ophthalmology ultrasonic biometer/pachymeter
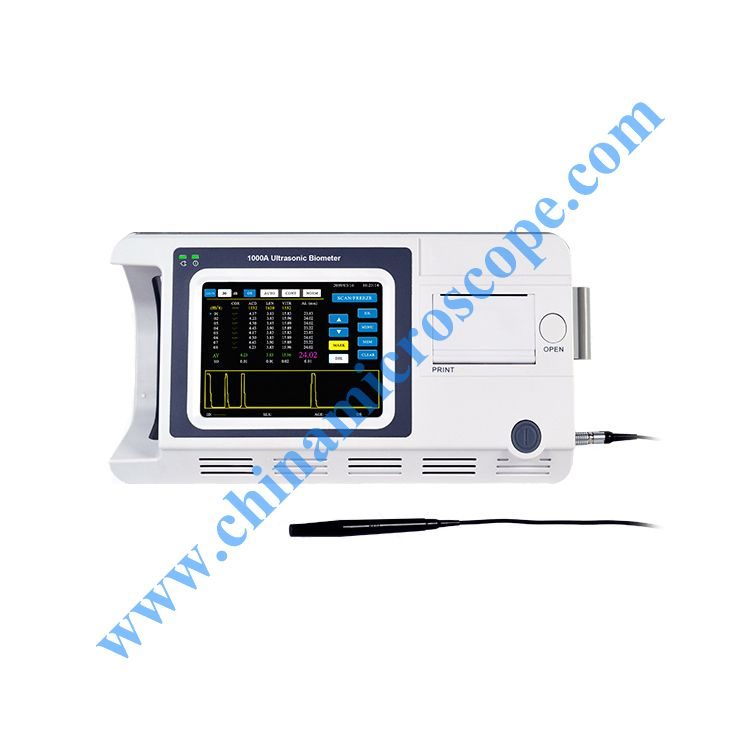
MIC-1000BA ultrasonic biometer
Ultrasonic frequency: 10MHz Display resolution: 0.01mm Total gain of receiver: ≥100dB Adjustable gain scope: 0 to 50dB
MIC-1000BAP ultrasonic biometer
A-Scan Ultrasonic frequency: 10MHz Display resolution: 0.01mm Total gain of receiver: ≥100dB
Perimeters
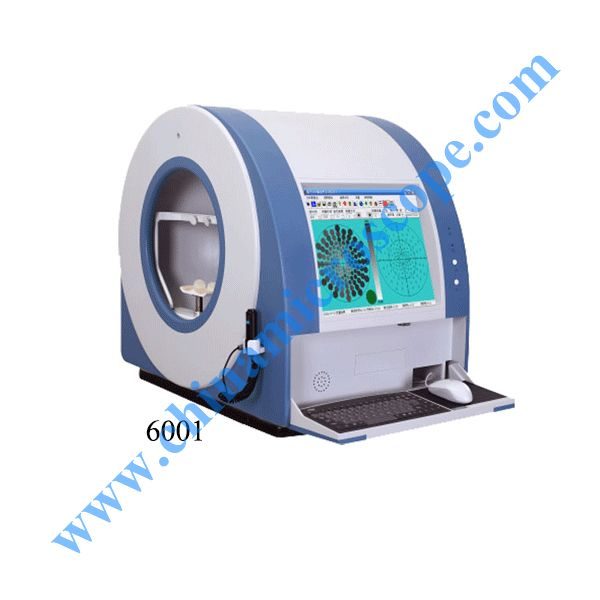
APS-6000 Perimeter
System Configuration Blink dynamic identification device Automatic ambient light detection device
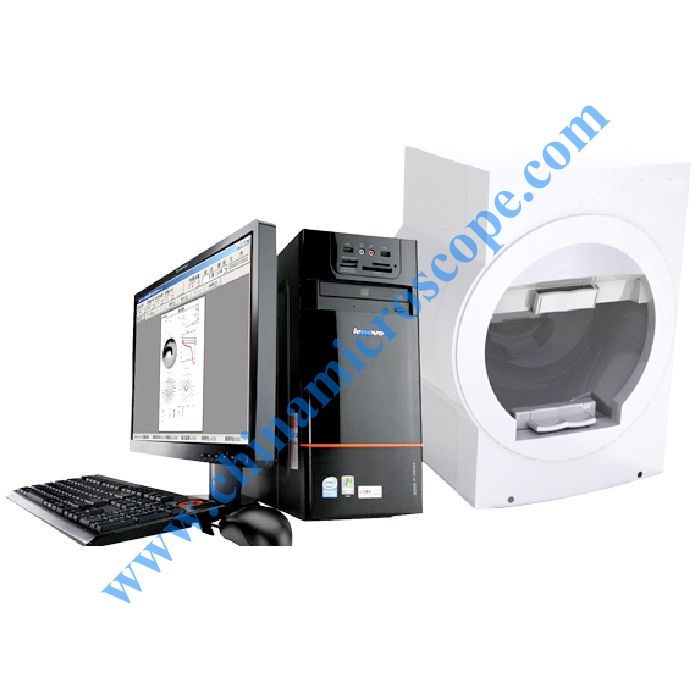
APS-T Perimeter
International standards Color perimetry: a more sensitive detection of early visual filed defects
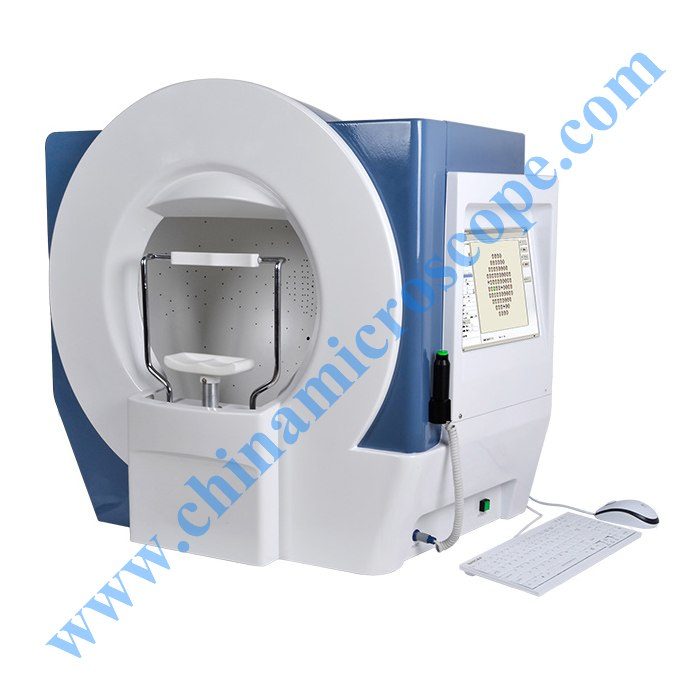
MIC-820A auto perimeter for ophthalmology
Corneal topographers and aberrometers
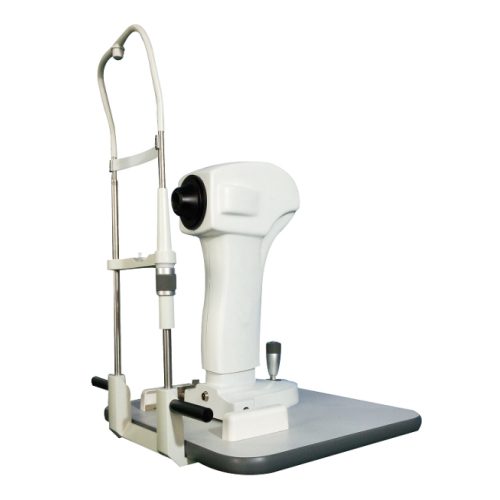
CT-6 Corneal topographer
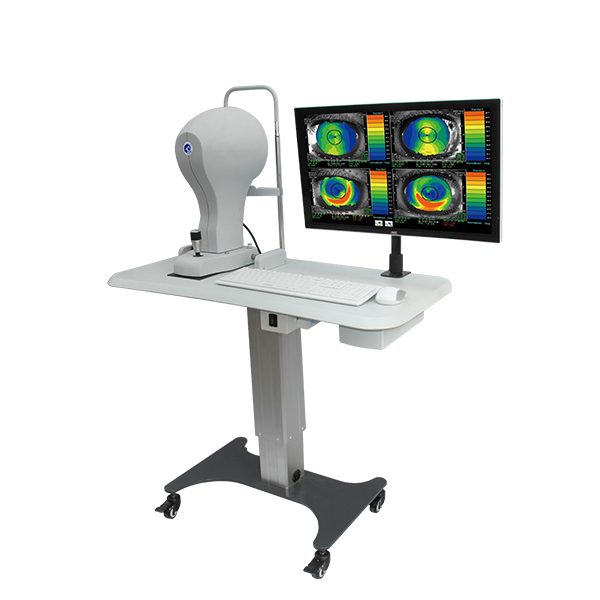
KJ5 Corneal topographer
Data collection method: shaft Placido disc Measurement:24 circle Measurement range: 10mm effective diameter
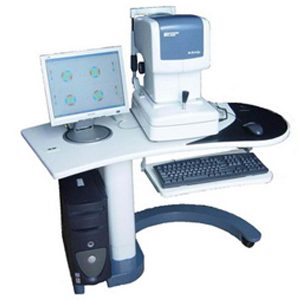
MIC-1 Brite Eye Aberrometer
PD meters
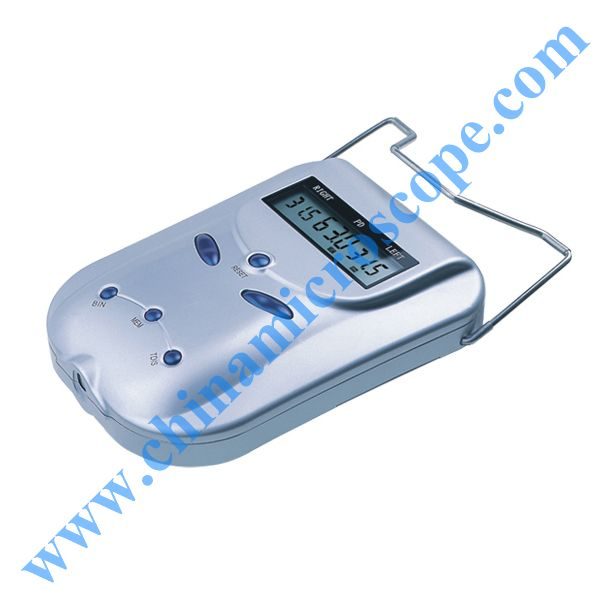
MIC-PD2 PD meter
F eature Digital hairspring type Accurate measurement positioning and accurate data
Tonometers
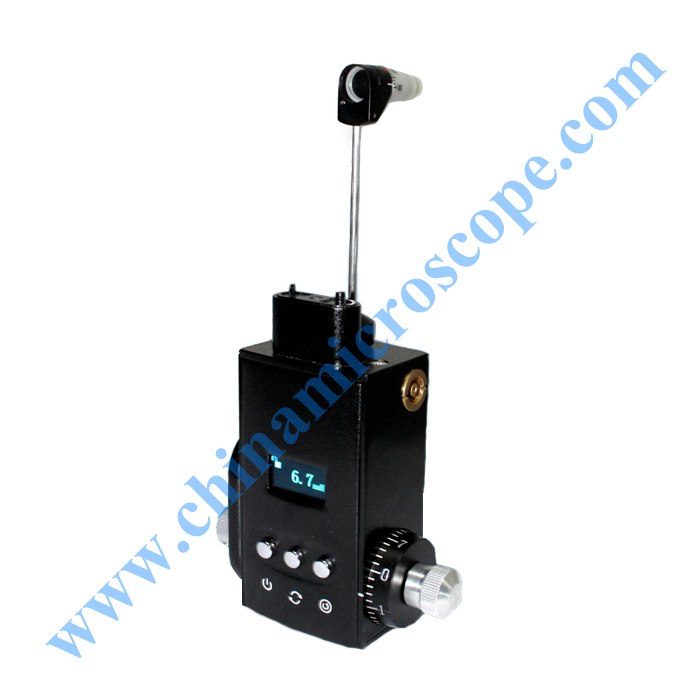
MIC-SK tonometer
SK-R/T/Q Units of measurement Kpa/mmHg, Arbitrary switching Operation function Measurement data locking
Hemodialysis
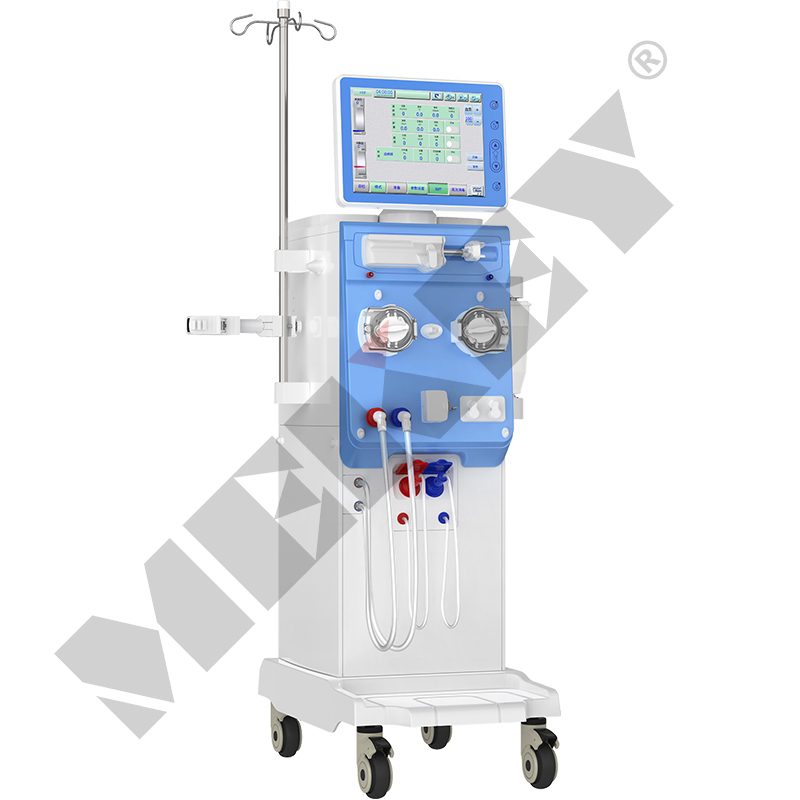
Hemodialysis machine MIC-H6000
Hemodialysis Sequential dialysis Single ultrafiltration
Division 06
Sapphire: ingots to 700 kg, domes to 400 mm.
The company's optical products page is its one long technical text. It states that its sapphire ingots cover 30, 60, 85, 90, 110, 250, 400 and 700 kg, that wafers cover 2 to 14 inches, and that it makes sapphire domes from 50 to 400 mm including hyper-hemisphere and aspheric domes "with top grade optical polishing", plus plane lenses and windows up to 360 by 260 mm for aviation, aerospace and infrared use. It lists cooperation with Germany, the USA, Russia, Israel, Turkey, Korea and France.
Source: chinamicroscope.com/optical-products/ and the two sapphire product pages.
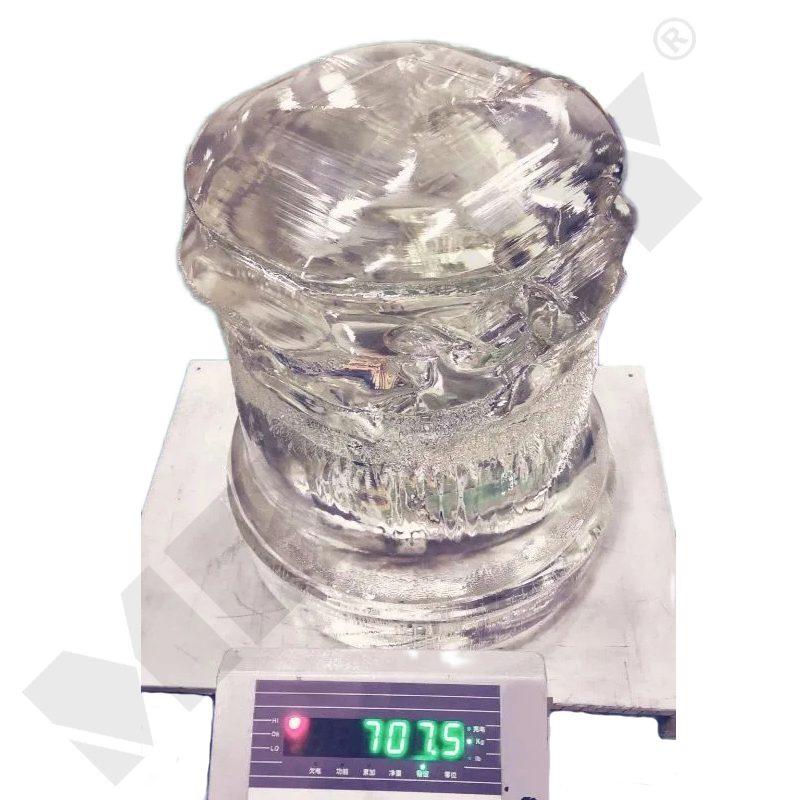
Sapphire crystal ingot
"Sapphire diameter from 150 mm to 650 mm, height from 10 mm to 600 mm."
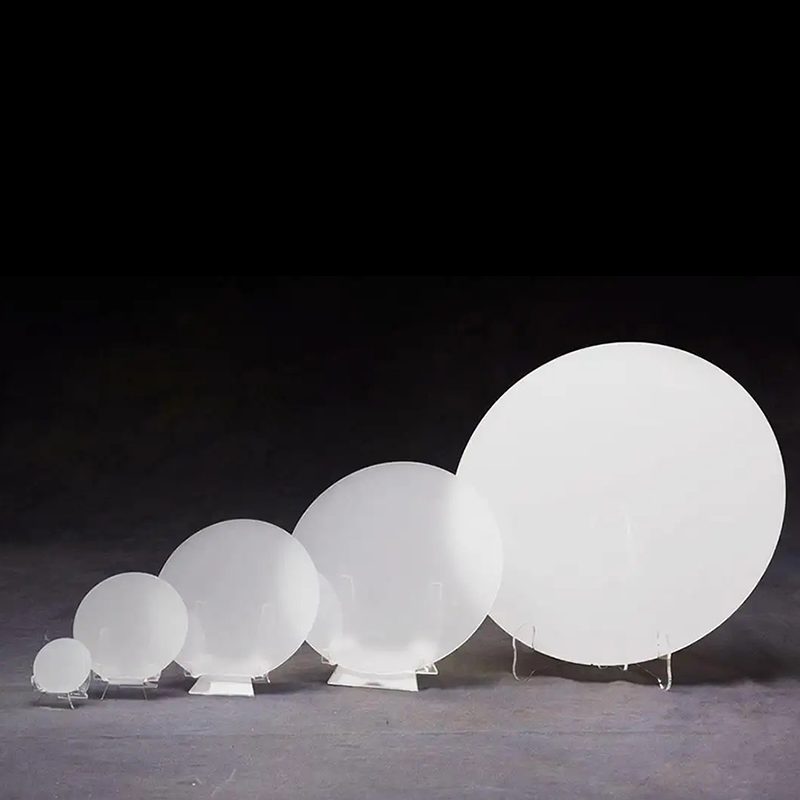
Sapphire wafers, lenses, windows, prisms, tubes and rods
"All customized."
Quotation
Name the method, the load range and the quantity.
Hardness testers are quoted by method and load; microtomes by section range and automation; ophthalmic instruments by model. Every quotation is EX-WORKS, with shipping quoted on request.